
Address
7420 Stampede Trail, Anglemont, BC
Price
$ 589,000
Property Attributes
- ID#10396007
- TypeSingle Family
- Listing Status Active
- MunicipalityAnglemont
- CityAnglemont
- AreaAnglemont
- NeighbourhoodNorth Shuswap
- Postal CodeV0E 1M8
- StyleLog house/cabin
- Year Built1981
- Price$ 589,000
- Bedrooms3
- Bathrooms2
- Half Bathrooms0
- Sqr Footage1898
- Lot Size0.5 Acres
Data Source:
Canadian Real Estate Association (CREA)
Property Description
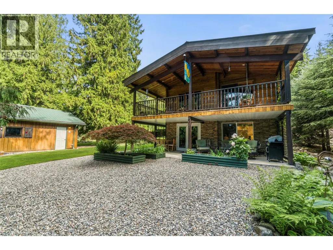
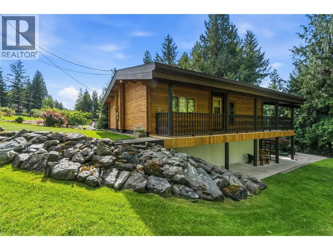
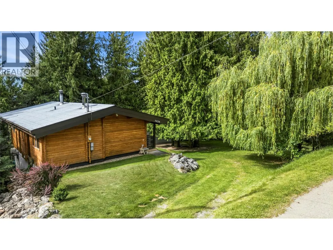
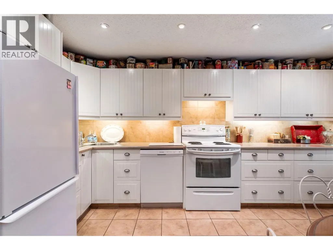
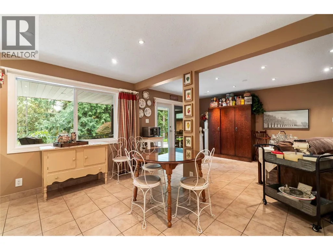
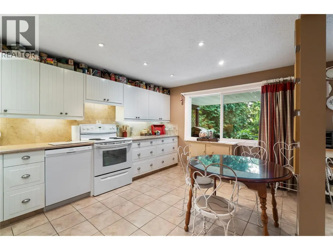
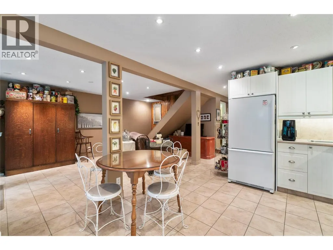
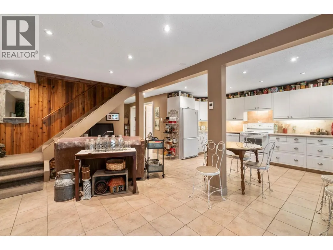
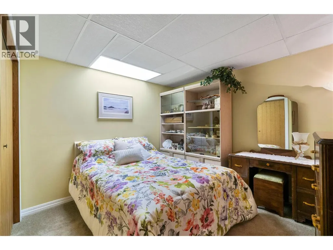
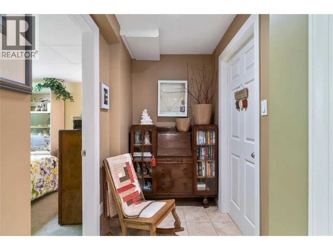
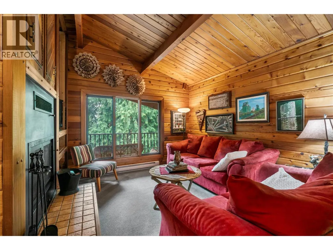
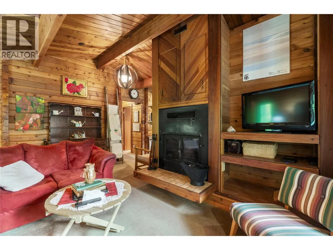
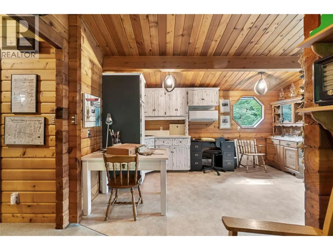
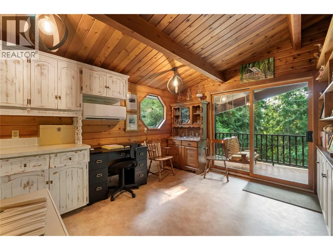
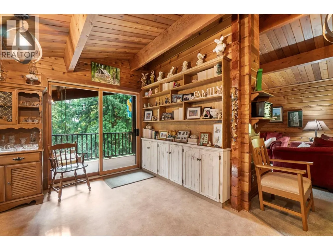
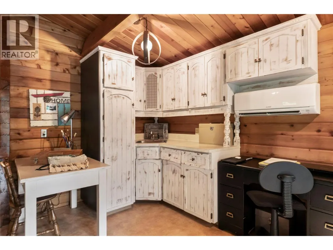
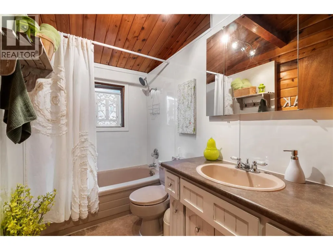
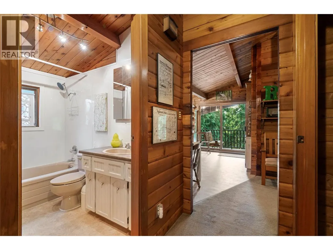
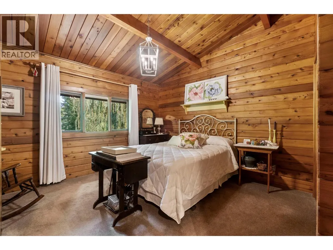
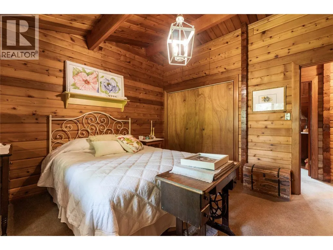
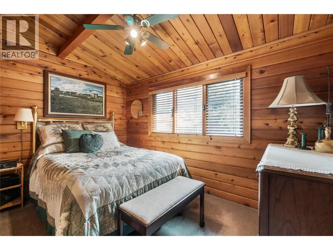
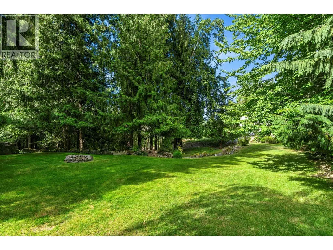
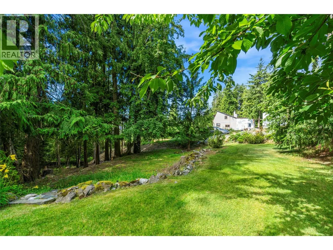
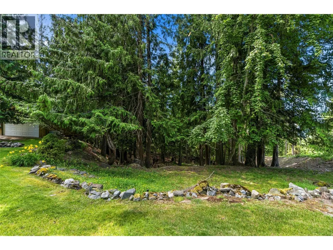
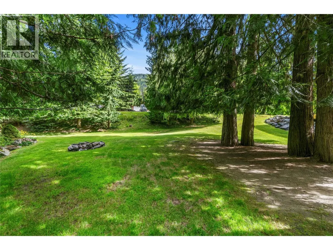
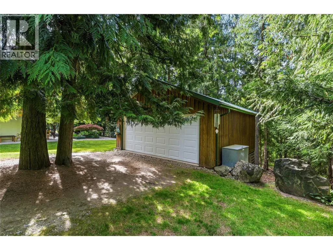
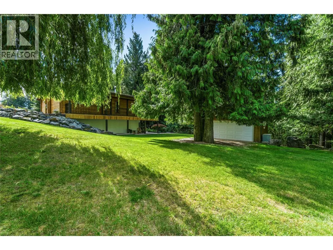
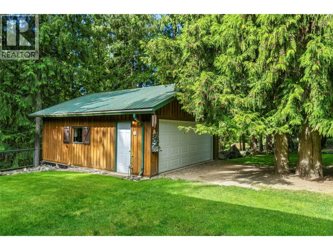
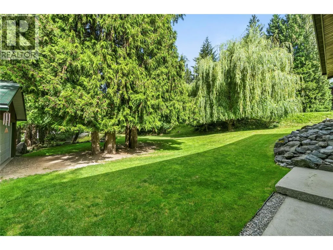
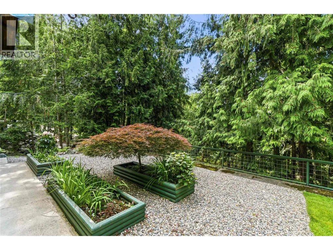
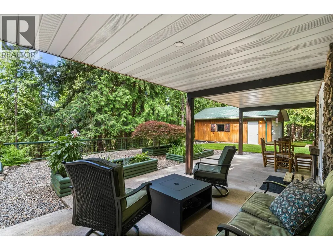
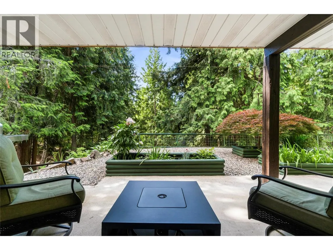
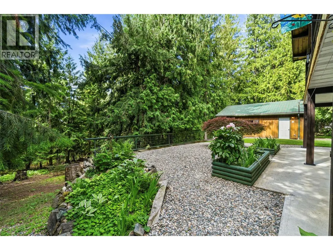
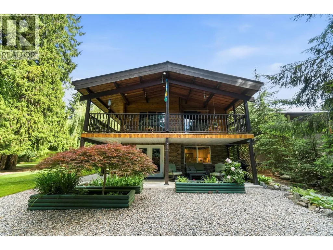
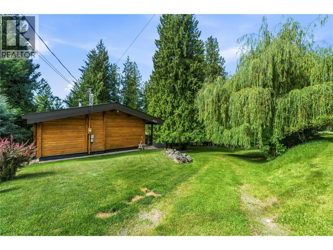
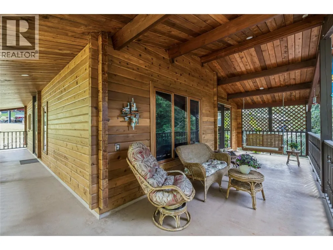
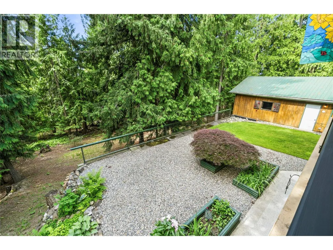
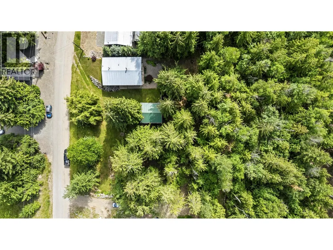
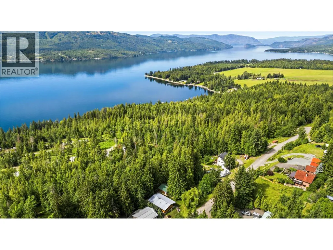
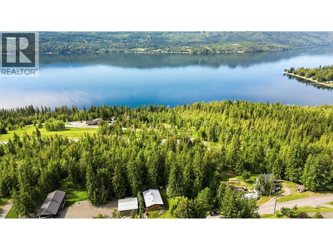
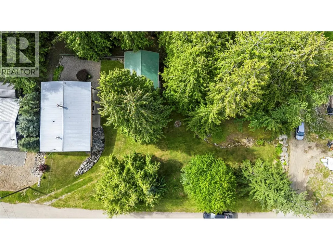
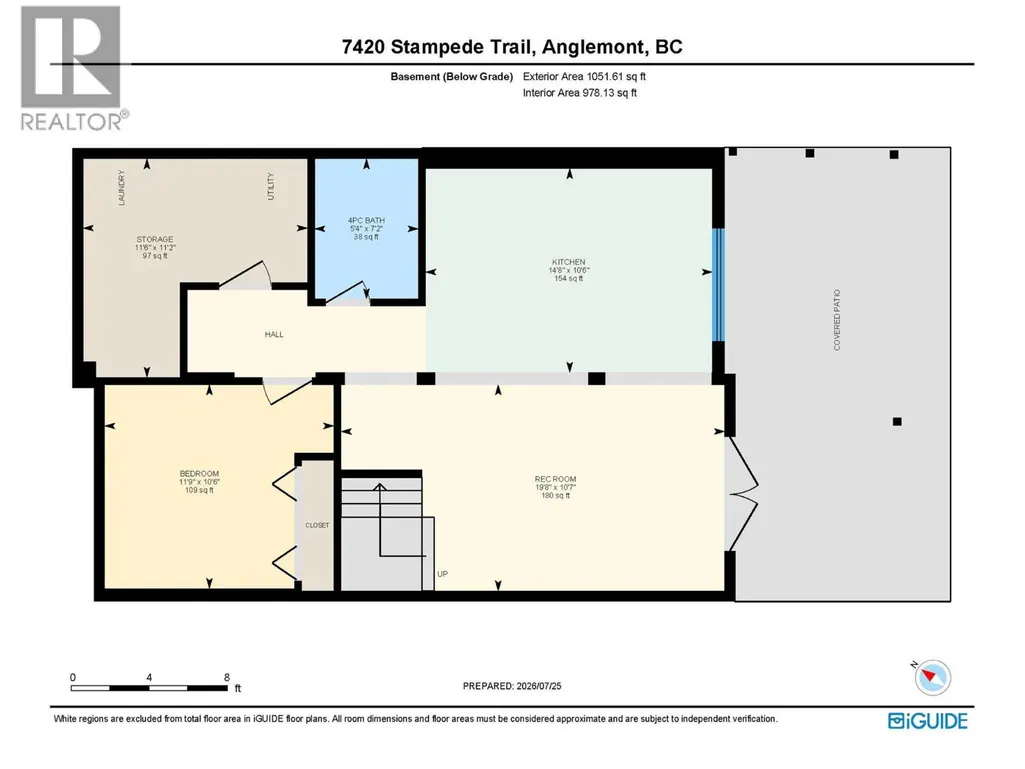
Welcome to this charming 3-bedroom, 2-bathroom Pan-Abode log home, offering warmth, character, and a peaceful lifestyle in a sought-after Shuswap location. Situated on a quiet no-thru road, this unique property includes the adjacent lot, providing additional privacy, space, and future potential. Inside, you'll find a spacious kitchen with plenty of room for family gatherings and meal preparation. The large family room is the heart of the home, featuring a cozy wood-burning fireplace that creates the perfect setting for relaxing evenings. A dedicated storage room offers the ideal space for canning supplies, pantry items, and seasonal storage, while the heated floor in the basement adds extra warmth. Step outside to enjoy the beautifully manicured lawn and landscaped garden area. Sip your morning coffee on the patio overlooking the gardens or unwind on the large covered balcony while taking in the peaceful surroundings. The double detached garage provides ample room for vehicles, tools, and recreational equipment. Located just minutes from North Shuswap Golf Club, Anglemont Marina, and the beautiful shores of Shuswap Lake, this property offers the perfect balance of quiet country living and year-round recreation. Whether you're looking for a full-time residence or a relaxing getaway, this inviting log home is ready for you to enjoy. (id:7434)
General Features
| Features | Balcony |
|---|---|
| Property Type | Single Family |
| Neighbourhood | North Shuswap |
| Building Appliances | Refrigerator, Dishwasher, Range - Electric, Washer & Dryer |
| Building Architectural Style | Log house/cabin |
| Parking Space Total | 2 |
| Building Type | House |
| Ownership Type | Freehold |
| Building.StoriesTotal | 2 |
Interior Features
| Building Fireplace Present | True |
|---|---|
| Building Fireplace Total | 1 |
| Building Fireplace Type | Conventional |
| Building Heating Type | Baseboard heaters, Heat Pump, See remarks |
| Basement Type | Full |
| Construction Style Attachment | Detached |
| Fireplace Fuel | Wood |
| Flooring Type | Carpeted, Ceramic Tile, Linoleum |
| Living Area Range | 1898 |
| Bedrooms | 3 |
Exterior Features
| ViewType | Mountain view |
|---|---|
| Building Roof Material | Metal |
| Building Roof Style | Unknown |
| Sewer | Septic tank |
| Exterior Finish | Other |
Room Details
| Room | Dimensions | Level | Flooring | Details |
|---|---|---|---|---|
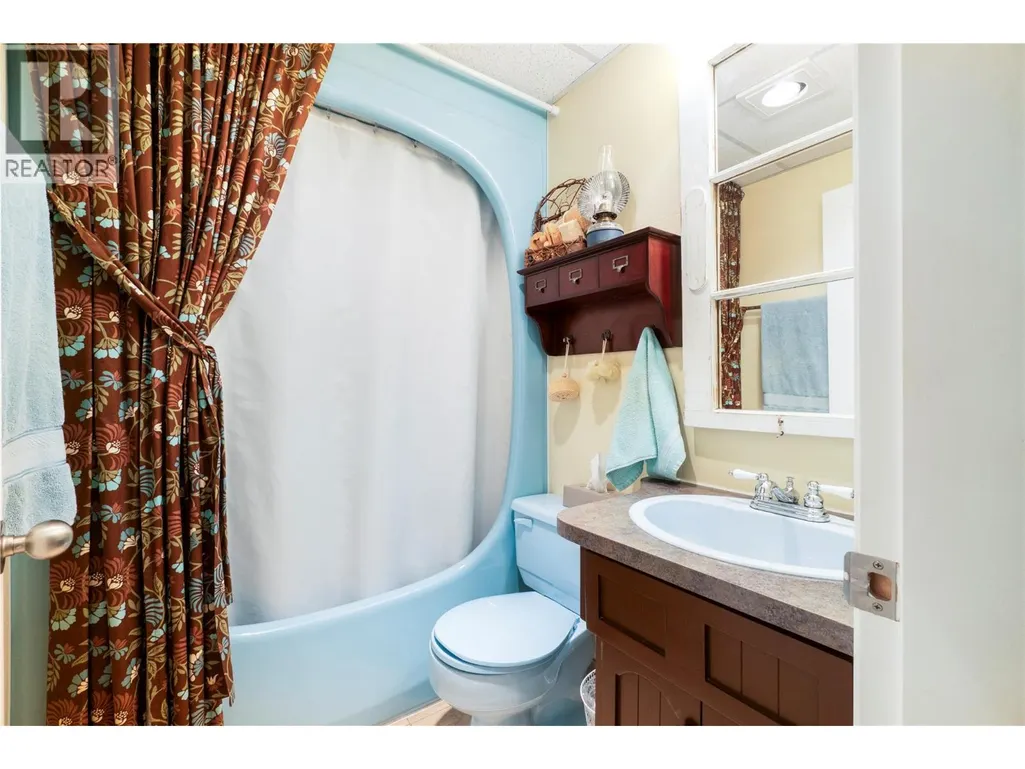
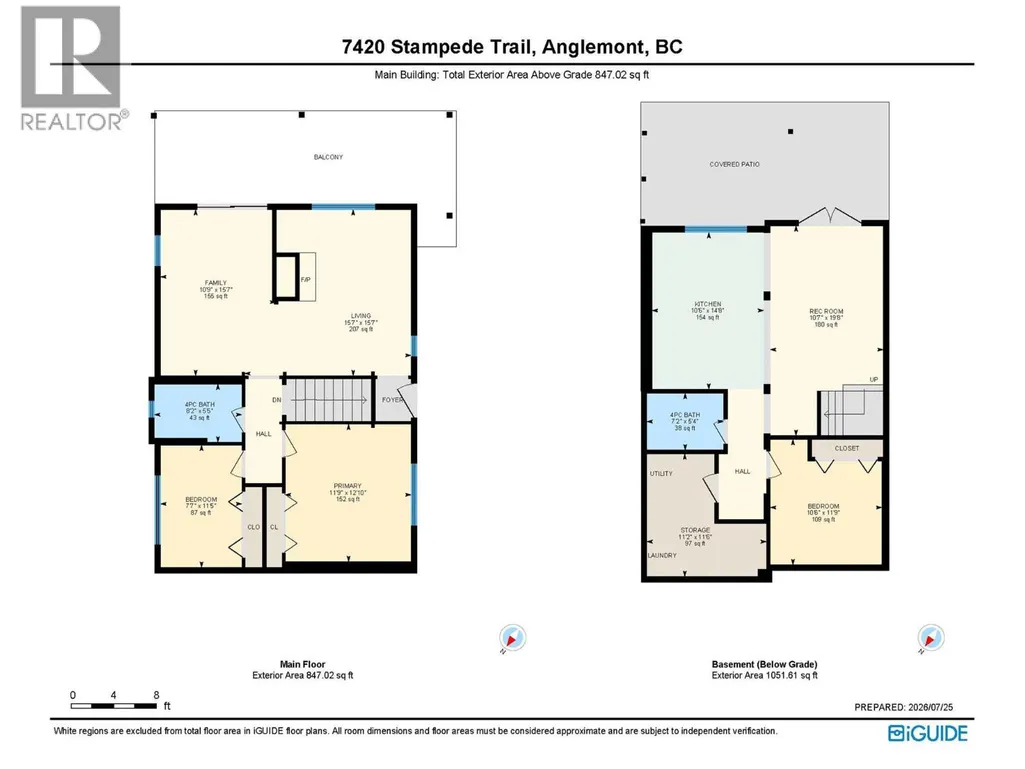
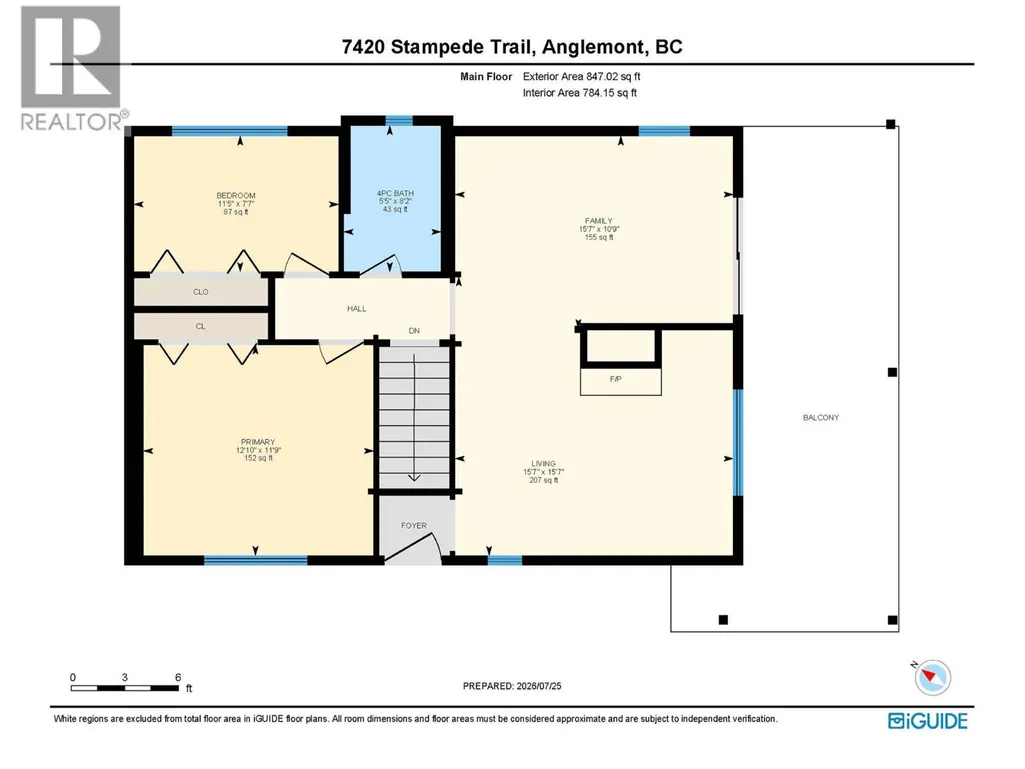
| 4pc Bathroom | 8'2'' x 5'5'' | Main level | ||
| Bedroom | 11'5'' x 7'7'' | Main level | ||
| Family room | 15'7'' x 10'9'' | Main level | ||
| Kitchen | 10'6'' x 14'8'' | Basement | ||
| Living room | 15'7'' x 15'7'' | Main level | ||
| Primary Bedroom | 11'9'' x 12'10'' | Main level | ||
| Recreation room | 10'7'' x 19'8'' | Basement | ||
| Storage | 11'2'' x 11'6'' | Basement |
Amenities
- Views
- New Construction
- Adult 55+
- Lease To Own
- No Strata Fees
- Furnished
- Primary On Main
- Air Conditioning
- Seller Finance
- Green
- Fixer Upper
- Horse
- Golf
- Fireplace
- Deck
- Garage
- Basement
- Pool

Property vs Single Family Average in V0E 1M8
Price
Year Built
In The Neighbourhood
Just Listed
Magna Bay
$ 689,900
- Type
- Single Family
- Size
- 1,668 SqFt
- Rooms
- 3 Beds + 2 Baths
REMAX Shuswap
Scotch Creek
$ 1,790,000
- Type
- Single Family
- Size
- 4,314 SqFt
- Rooms
- 4 Beds + 3.5 Baths
eXp Realty (Kamloops)
Anglemont
$ 449,000
- Type
- Single Family
- Size
- 1,721 SqFt
- Rooms
- 4 Beds + 1.5 Baths
Royal LePage Access Real Estate
Anglemont
$ 349,000
- Type
- Single Family
- Size
- 1,184 SqFt
- Rooms
- 3 Beds + 1 Baths
Royal LePage - Brookside Realty
Anglemont
$ 385,000
- Type
- Single Family
- Size
- 1,287 SqFt
- Rooms
- 3 Beds + 2 Baths
Royal LePage Westwin Realty
Lee Creek
$ 289,000
- Type
- Single Family
- Size
- 505 SqFt
- Rooms
- 1 Beds + 1 Baths
Royal LePage - Brookside Realty
Anglemont
$ 495,000
- Type
- Single Family
- Size
- 2,192 SqFt
- Rooms
- 2 Beds + 2 Baths
Century 21 Lakeside Realty LTD
Anglemont
$ 579,000
- Type
- Single Family
- Size
- 1,555 SqFt
- Rooms
- 2 Beds + 1 Baths
Century 21 Lakeside Realty Ltd.
Celista
$ 799,000
- Type
- Single Family
- Size
- 2,456 SqFt
- Rooms
- 3 Beds + 2.5 Baths
Royal LePage Access Real Estate
