
Address
1722 Lee Creek Drive, Lee Creek, BC
Price
$ 778,000
Property Attributes
- ID#10394930
- TypeSingle Family
- Listing Status Active
- MunicipalityLee Creek
- CityLee Creek
- AreaLee Creek
- NeighbourhoodNorth Shuswap
- Postal CodeV0E 1M4
- Style
- Year Built1965
- Price$ 778,000
- Bedrooms2
- Bathrooms2
- Half Bathrooms0
- Sqr Footage3004
- Lot Size6.87 Acres
Data Source:
Canadian Real Estate Association (CREA)
Property Description
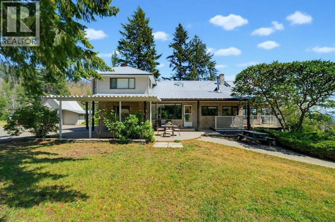
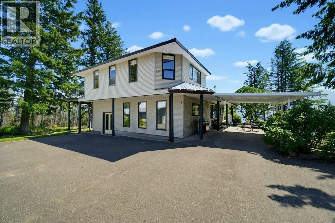
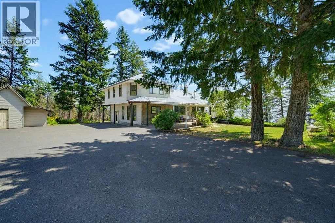
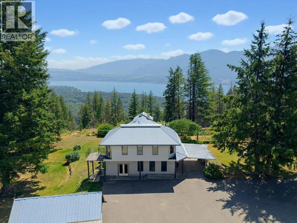
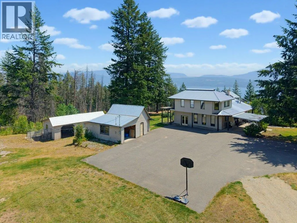
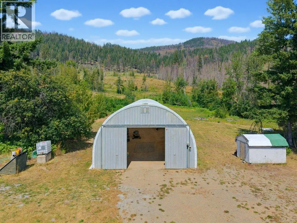
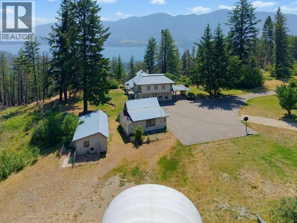
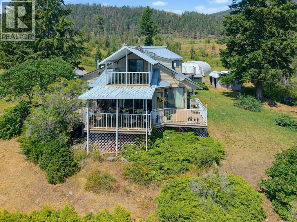
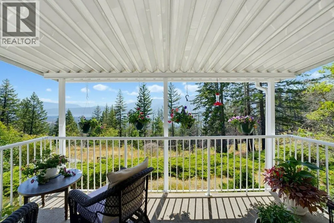
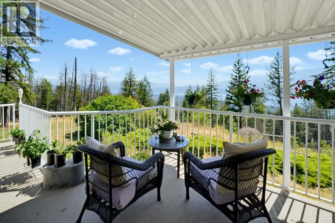
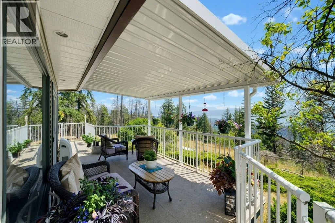
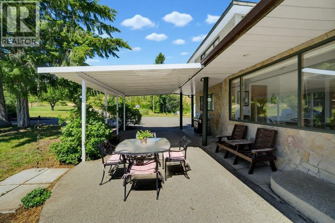
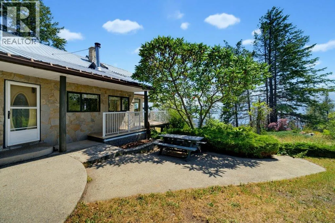
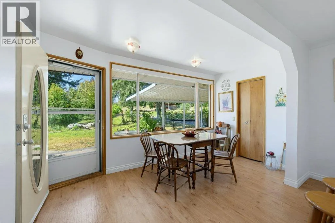
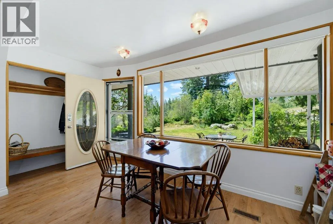
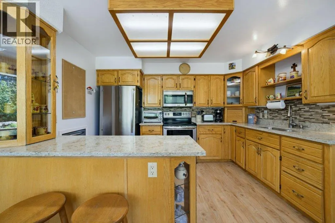
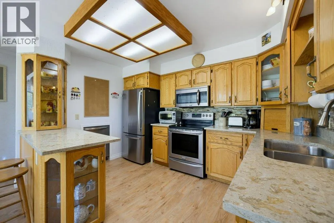
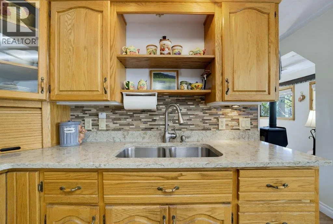
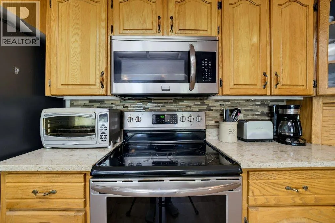
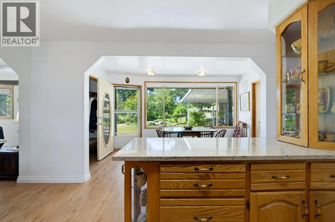
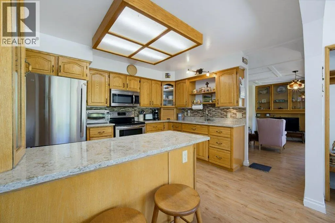
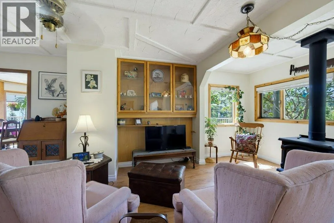
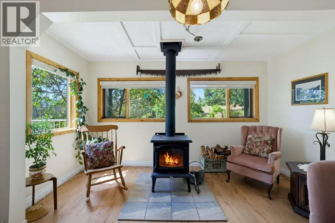
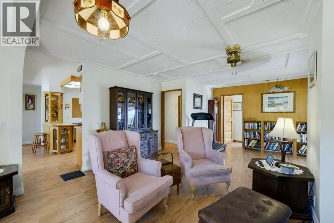
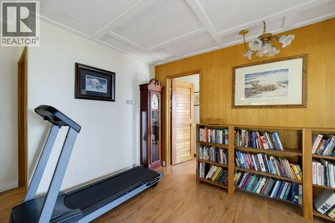
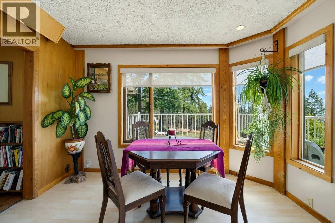
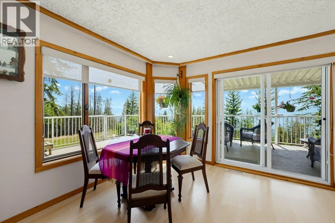
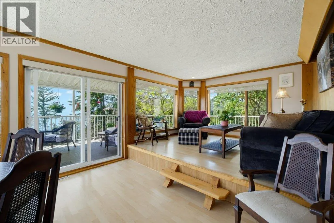
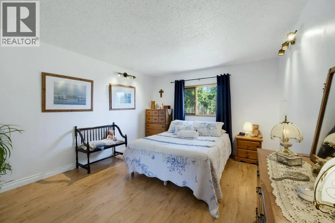
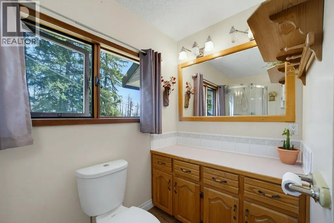
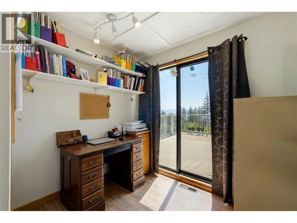
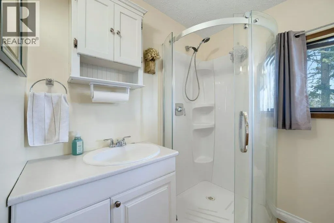
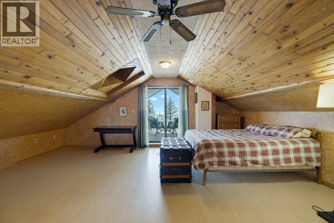
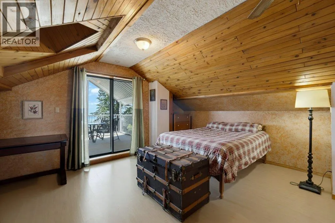
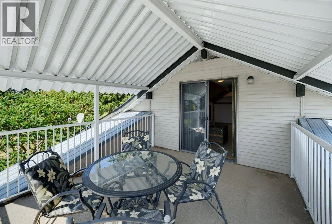
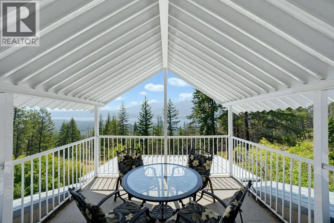
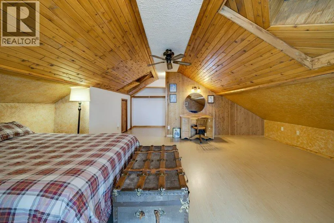
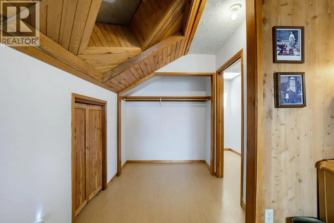
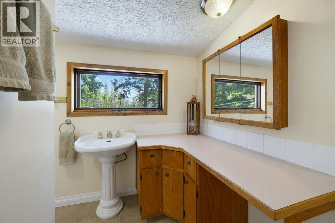
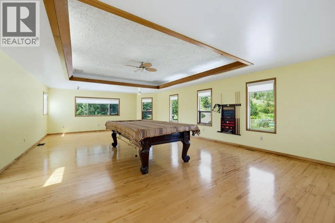
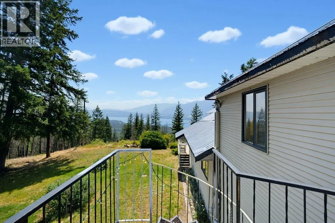
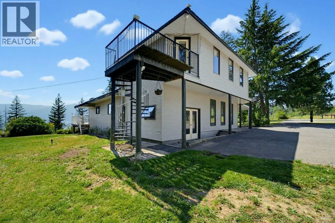
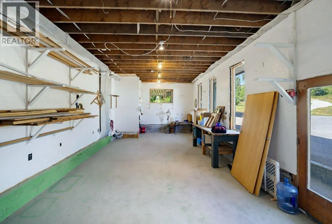
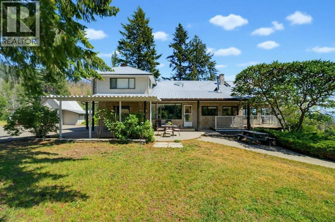
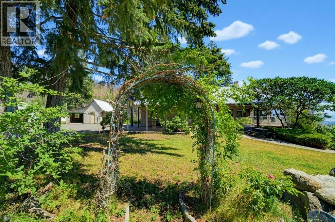
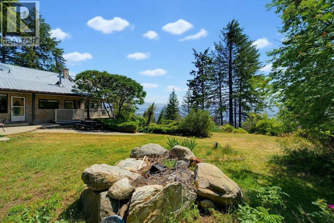
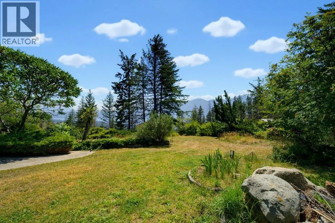
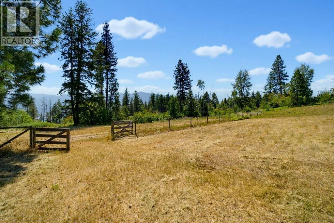
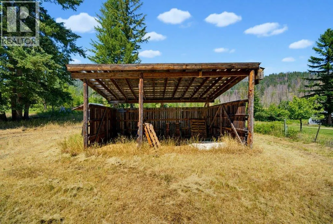
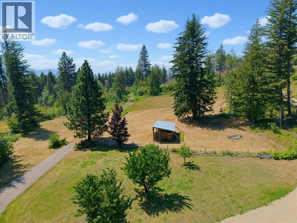
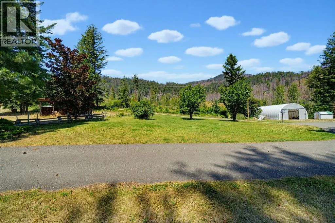
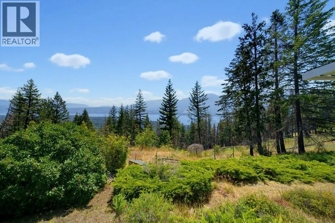
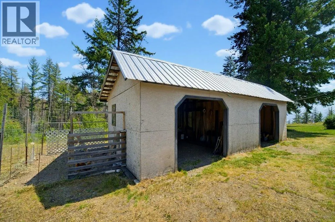
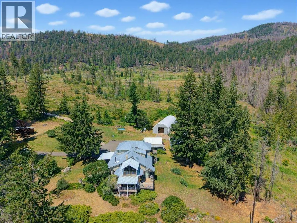
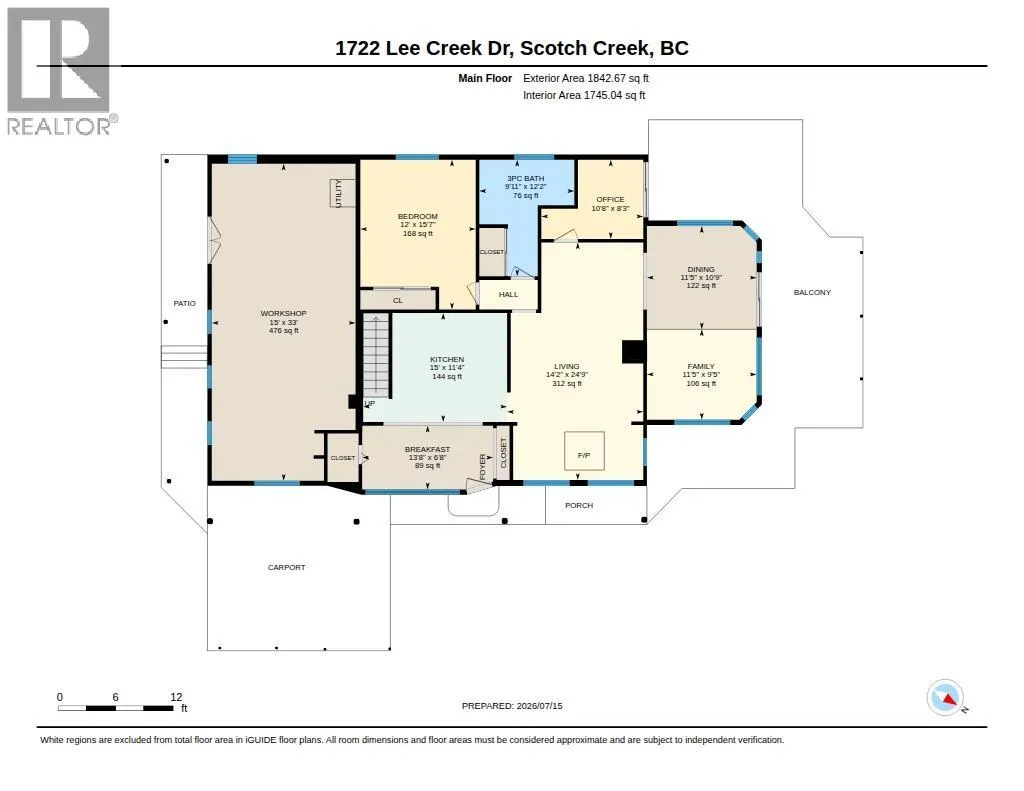
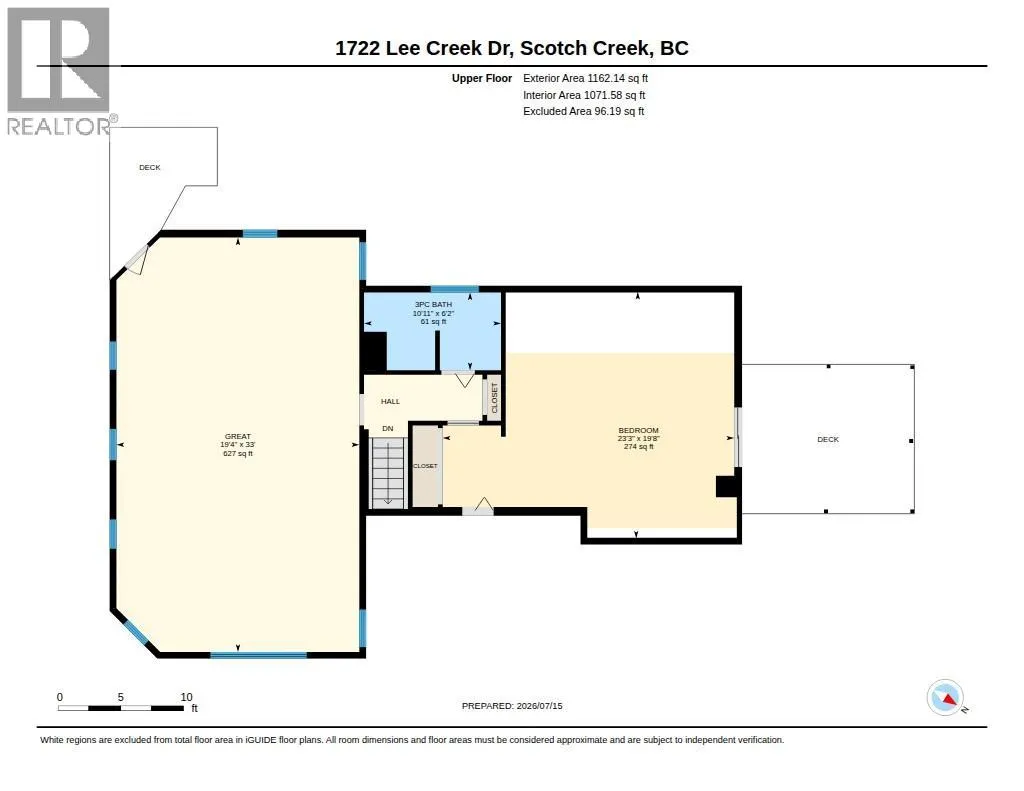
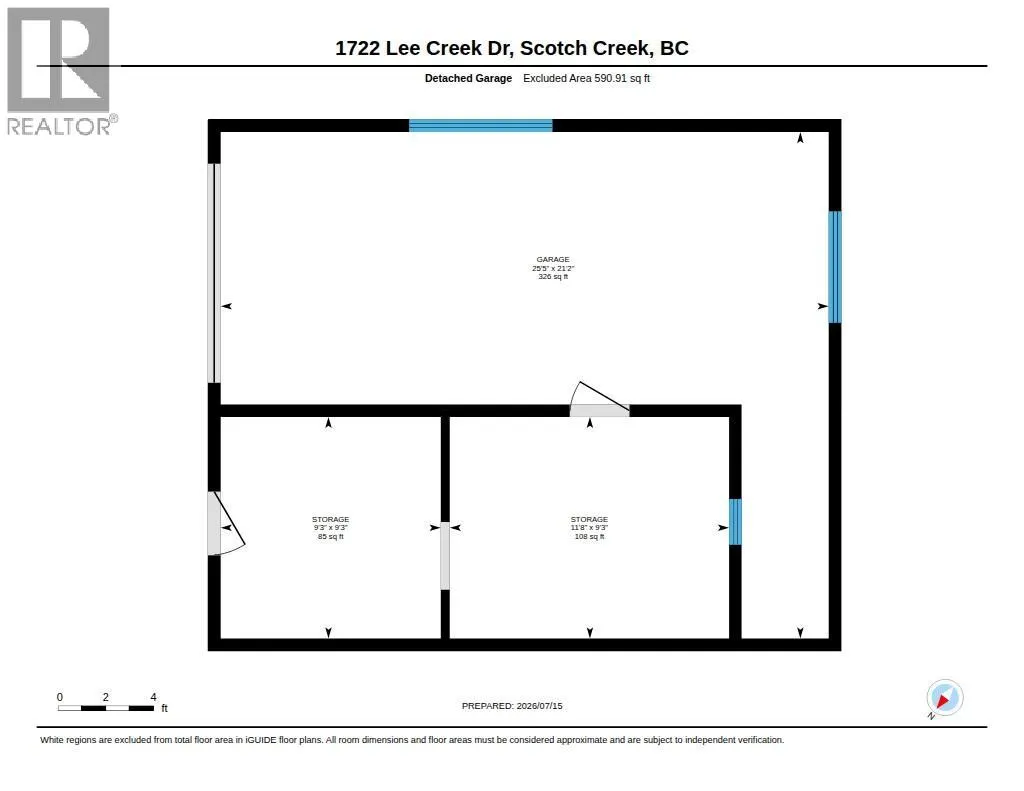
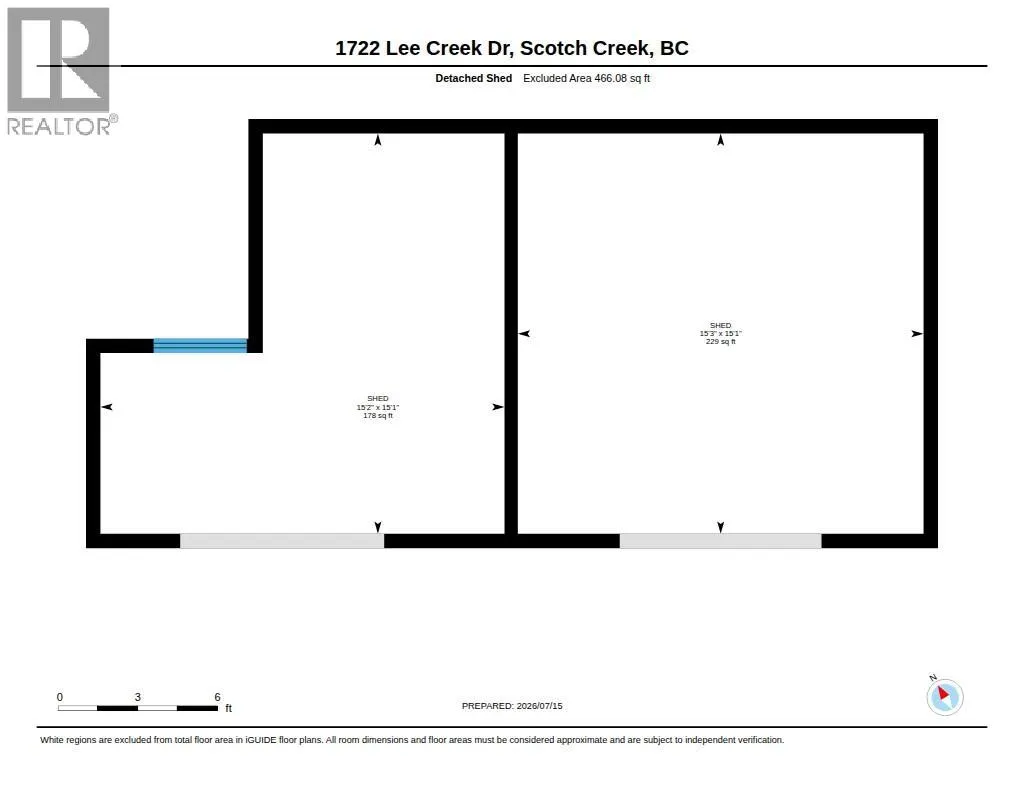
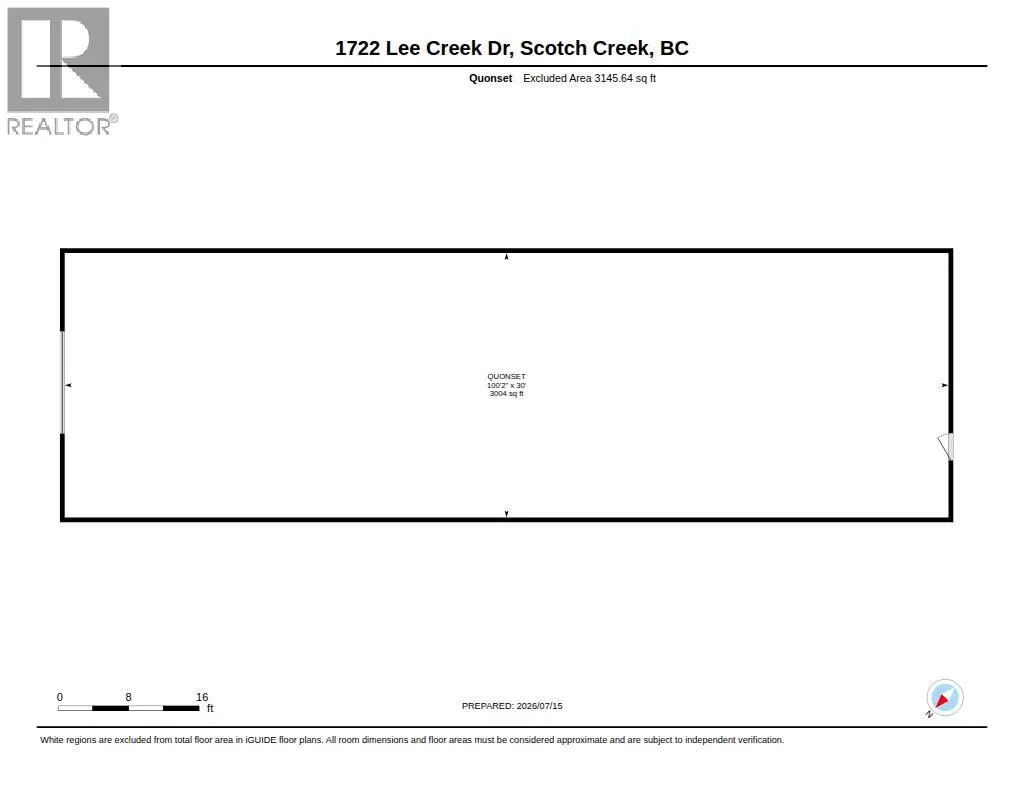
Set on 6.87 picturesque acres with stunning lake views, this timeless farmhouse-style home offers the perfect blend of country charm, privacy, and comfortable living. From the moment you arrive, you'll appreciate the space, versatility, and natural beauty this property has to offer. With over 3,000 sq. ft. of living space, this home features a functional kitchen with eating area, a separate dining room with stunning lake views, an elevated living room, and an office/den. The main floor also includes the primary bedroom, a 3-piece bathroom, and a family room complete with a cozy wood stove. Upstairs, you'll find a second bedroom, an additional 3-piece bathroom, and an impressive 32' x 19' studio/flex room plumbed for a sink, offering excellent potential for a guest space, creative studio, home business, or future in-law suite. The property is equally impressive featuring a 33' x 15' attached workshop with attached French doors. Outside you will find a 30' x 100' Quonset, a 25' x 21' detached garage/storage building with 200-amp service, and a 466 sq. ft. detached outbuilding. A chicken area and animal shelter further enhance the property's appeal for hobby farming or those seeking a rural lifestyle with room to grow. Upgrades include a new well which was drilled in September 2025 Whether you're looking for space for animals, hobbies, or a peaceful country setting with beautiful lake views, this property offers endless possibilities! (id:7434)
General Features
| Features | Two Balconies |
|---|---|
| Community Features | Rural Setting |
| Property Type | Single Family |
| Neighbourhood | North Shuswap |
| Building Appliances | Range, Refrigerator, Dishwasher, Microwave, Washer & Dryer |
| Parking Space Total | 1 |
| Building Type | House |
| Ownership Type | Freehold |
| Building.StoriesTotal | 2 |
Interior Features
| Building Fireplace Present | True |
|---|---|
| Building Fireplace Total | 1 |
| Building Fireplace Type | Conventional |
| Building Heating Type | Forced air, See remarks |
| Building Heating Fuel | Electric |
| Basement Type | Cellar |
| Construction Style Attachment | Detached |
| Fireplace Fuel | Wood |
| Flooring Type | Hardwood, Laminate |
| Living Area Range | 3004 |
| Bedrooms | 2 |
Exterior Features
| ViewType | Lake view, Mountain view |
|---|---|
| Building Roof Material | Metal |
| Building Roof Style | Unknown |
| Sewer | Septic tank |
| Exterior Finish | Stone, Vinyl siding |
Room Details
| Room | Dimensions | Level | Flooring | Details |
|---|---|---|---|---|
| 3pc Bathroom | 12'2'' x 9'11'' | Main level | ||
| Bedroom | 19'8'' x 23' | Second level | ||
| Dining nook | 6'8'' x 13'8'' | Main level | ||
| Dining room | 10'9'' x 11'5'' | Main level | ||
| Family room | 9'5'' x 11'5'' | Main level | ||
| Kitchen | 11'4'' x 15' | Main level | ||
| Living room | 24'9'' x 14'2'' | Main level | ||
| Office | 8'3'' x 10'8'' | Main level | ||
| Other | 33' x 15' | Main level | ||
| Primary Bedroom | 15'7'' x 12' | Main level |
Amenities
- Views
- New Construction
- Adult 55+
- Lease To Own
- No Strata Fees
- Furnished
- Primary On Main
- Air Conditioning
- Seller Finance
- Green
- Fixer Upper
- Horse
- Golf
- Fireplace
- Deck
- Garage
- Basement
- Pool

Property vs Single Family Average in V0E 1M4
Price
Year Built
In The Neighbourhood
Just Listed
Magna Bay
$ 689,900
- Type
- Single Family
- Size
- 1,668 SqFt
- Rooms
- 3 Beds + 2 Baths
REMAX Shuswap
Just Listed
Scotch Creek
$ 1,790,000
- Type
- Single Family
- Size
- 4,314 SqFt
- Rooms
- 4 Beds + 3.5 Baths
eXp Realty (Kamloops)
Anglemont
$ 449,000
- Type
- Single Family
- Size
- 1,721 SqFt
- Rooms
- 4 Beds + 1.5 Baths
Royal LePage Access Real Estate
Anglemont
$ 349,000
- Type
- Single Family
- Size
- 1,184 SqFt
- Rooms
- 3 Beds + 1 Baths
Royal LePage - Brookside Realty
Anglemont
$ 385,000
- Type
- Single Family
- Size
- 1,287 SqFt
- Rooms
- 3 Beds + 2 Baths
Royal LePage Westwin Realty
Lee Creek
$ 289,000
- Type
- Single Family
- Size
- 505 SqFt
- Rooms
- 1 Beds + 1 Baths
Royal LePage - Brookside Realty
Anglemont
$ 495,000
- Type
- Single Family
- Size
- 2,192 SqFt
- Rooms
- 2 Beds + 2 Baths
Century 21 Lakeside Realty LTD
Anglemont
$ 589,000
- Type
- Single Family
- Size
- 1,898 SqFt
- Rooms
- 3 Beds + 2 Baths
Century 21 Lakeside Realty Ltd.
Anglemont
$ 579,000
- Type
- Single Family
- Size
- 1,555 SqFt
- Rooms
- 2 Beds + 1 Baths
Century 21 Lakeside Realty Ltd.
Celista
$ 799,000
- Type
- Single Family
- Size
- 2,456 SqFt
- Rooms
- 3 Beds + 2.5 Baths
Royal LePage Access Real Estate
