
Address
5327 Squilax-anglemont Road, Celista, BC
Price
$ 899,900
Property Attributes
- ID#10391875
- TypeSingle Family
- Listing Status Active
- MunicipalityCelista
- CityCelista
- AreaCelista
- NeighbourhoodNorth Shuswap
- Postal CodeV0E 1M6
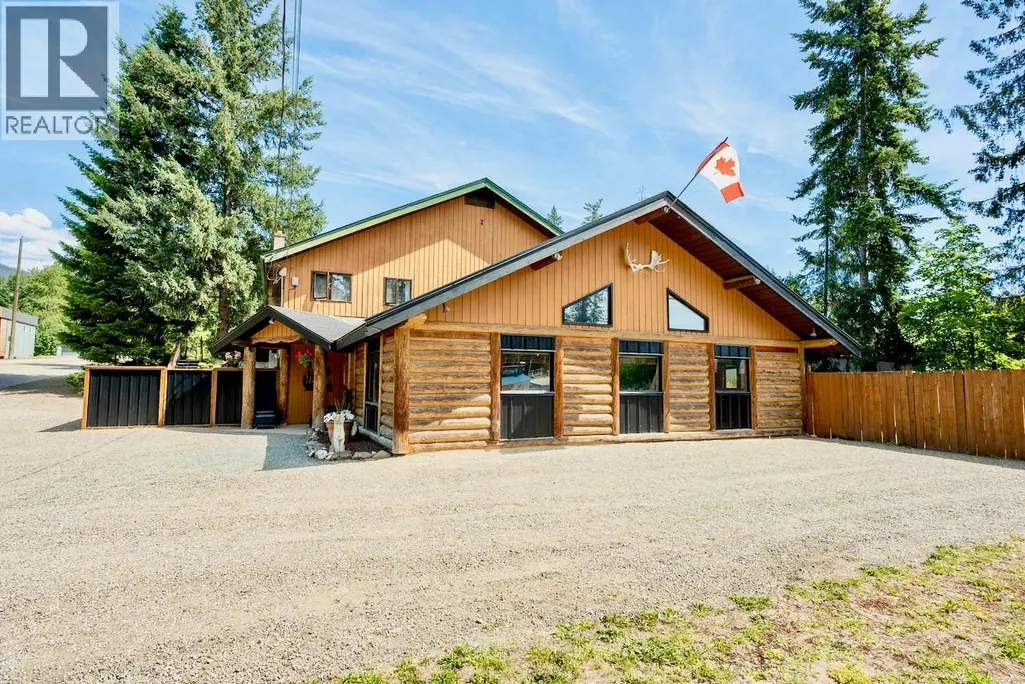
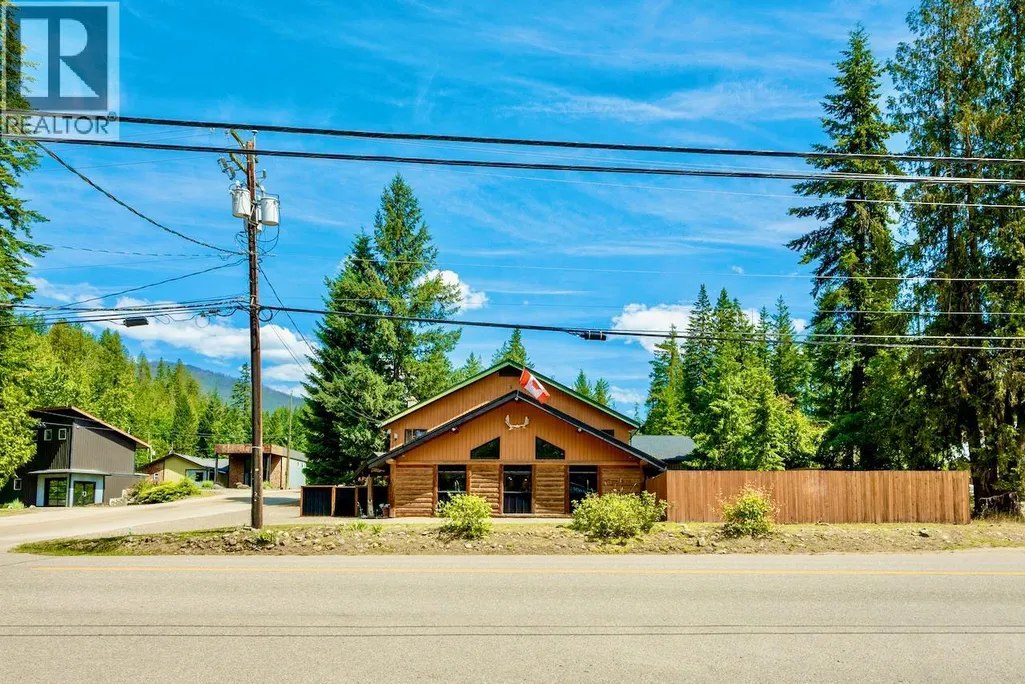
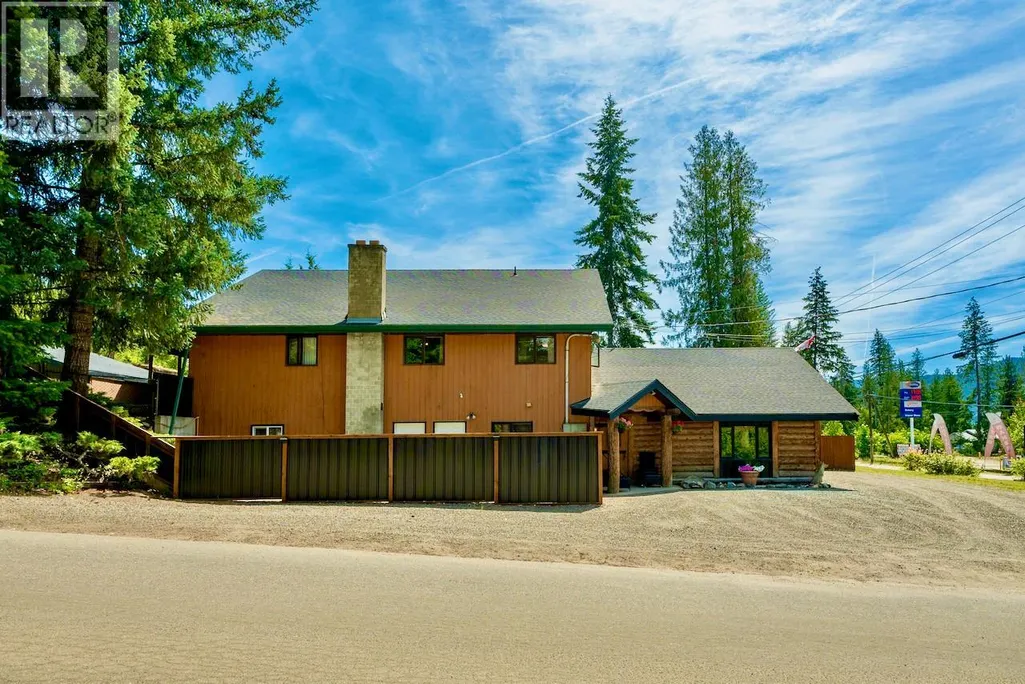
- StyleLog house/cabin
- Year Built1982
- Price$ 899,900
- Bedrooms6
- Bathrooms6
- Half Bathrooms1
- Sqr Footage4315
- Lot Size0.85 Acres
Data Source:
Canadian Real Estate Association (CREA)
Property Description
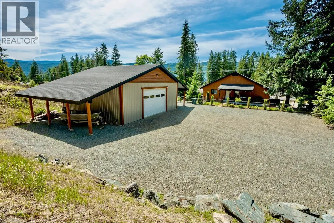
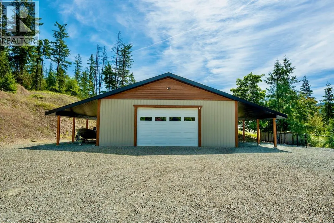
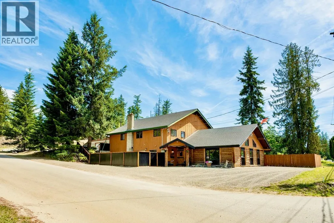
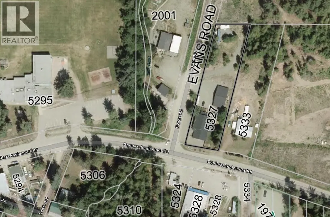
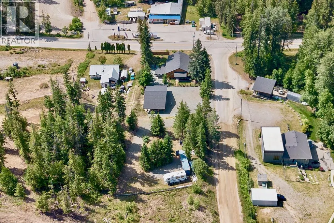
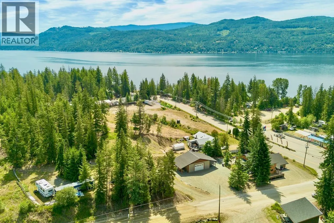
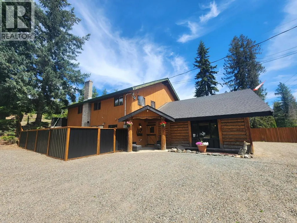
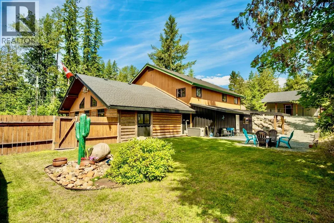
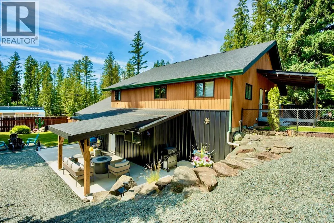
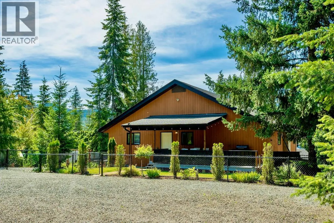
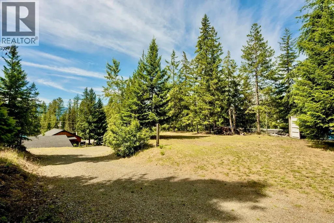
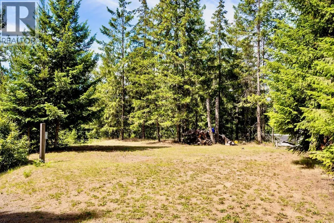
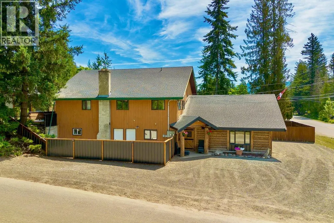
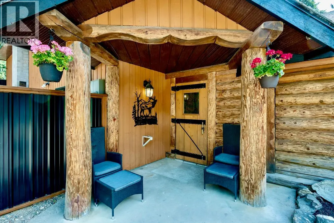
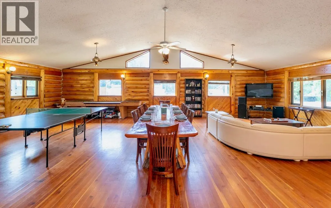
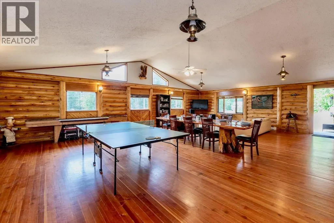
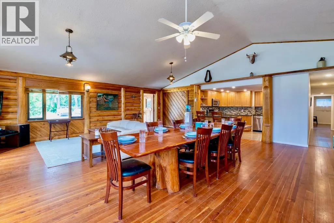
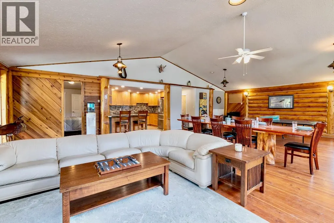
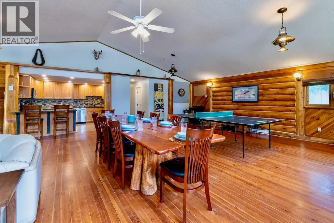
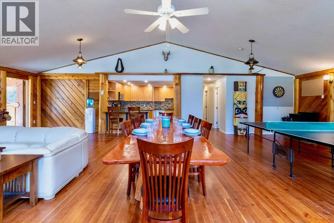
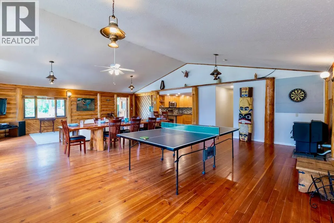
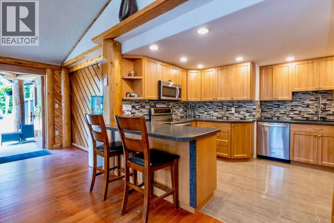
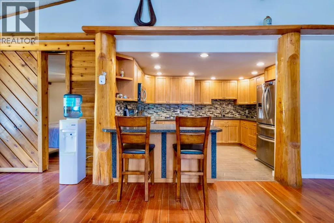
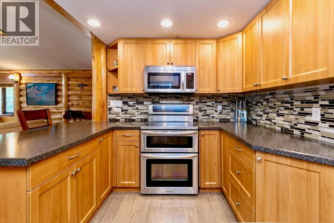
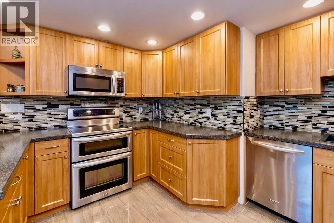
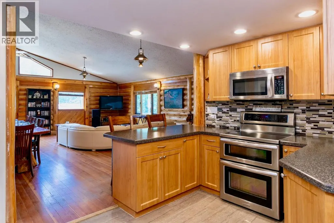
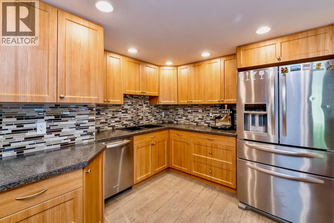
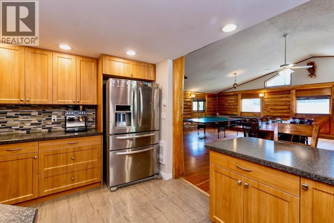
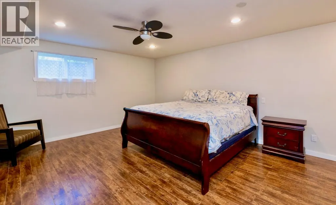
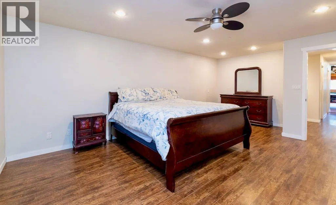
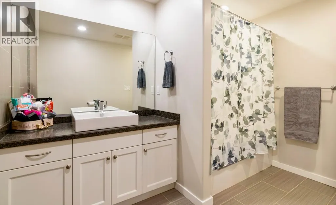
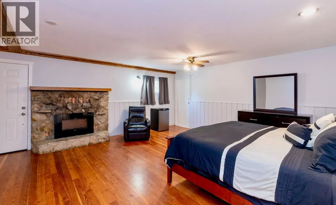
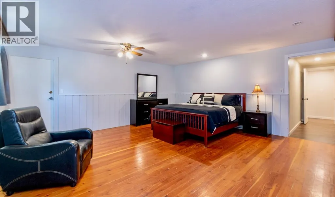
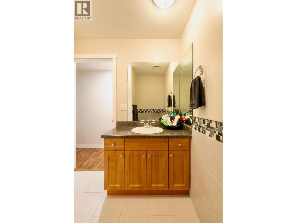
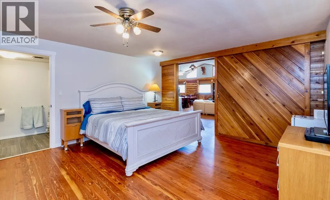
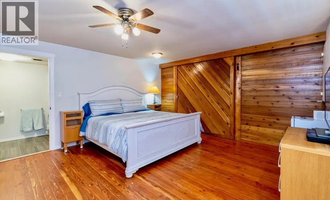
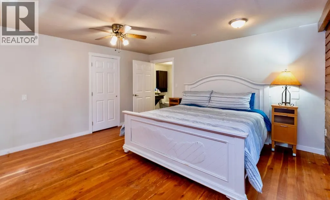
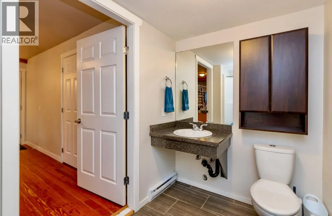
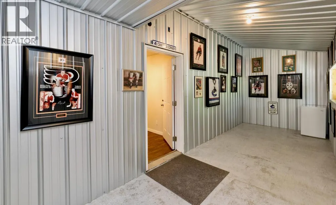
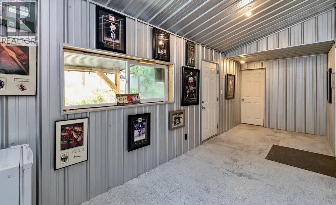
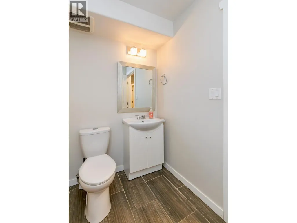
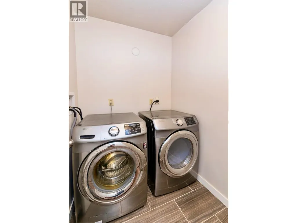
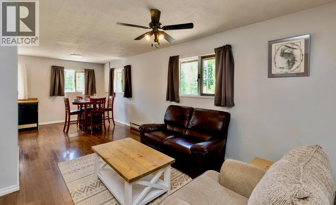
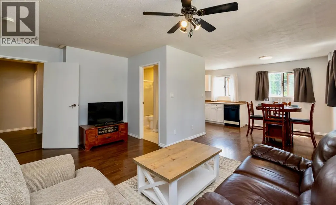
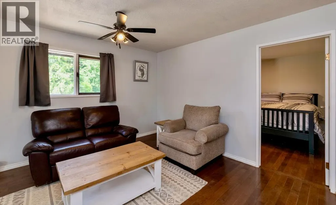
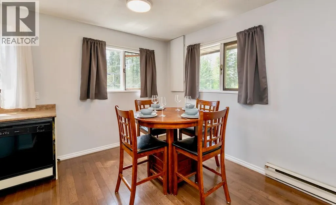
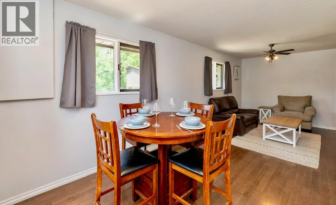

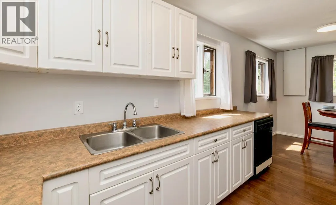
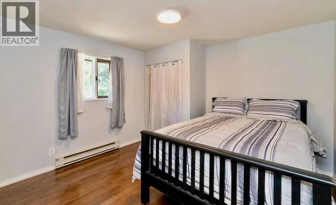
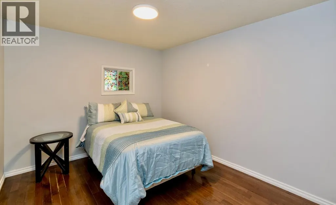
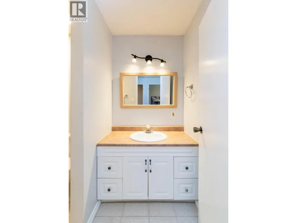
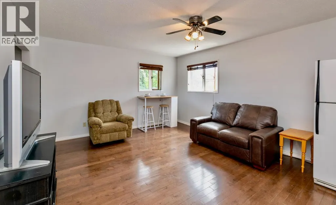
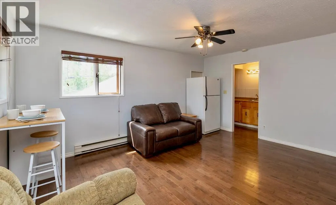
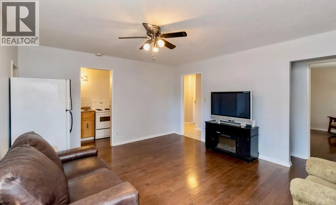
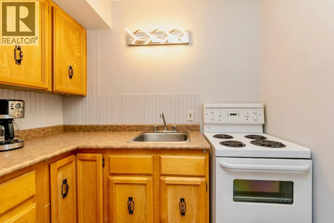
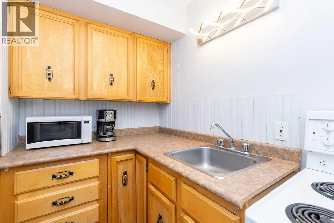
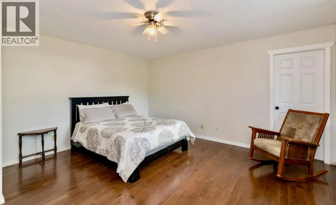
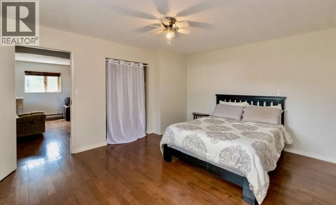
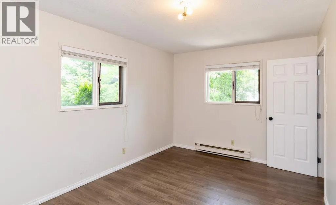
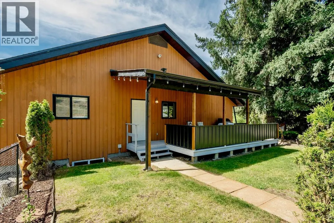
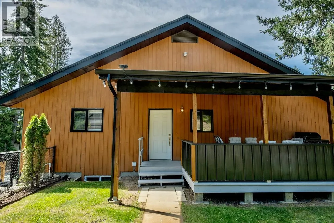
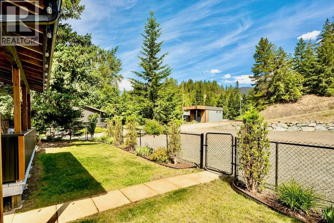
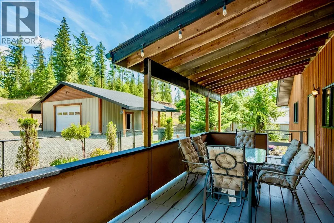
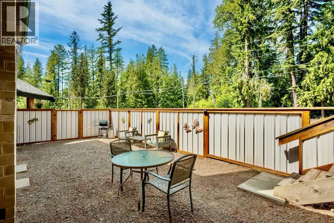
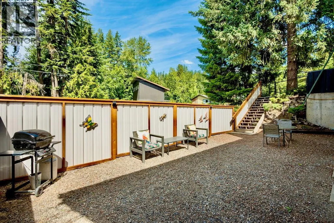
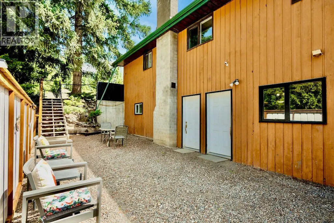
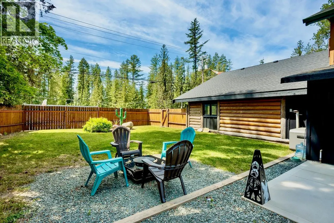
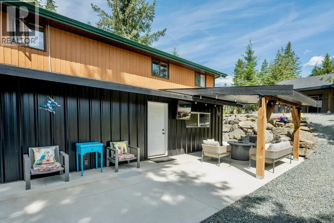
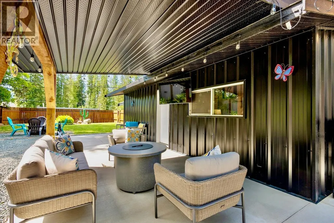
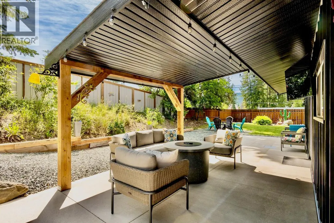
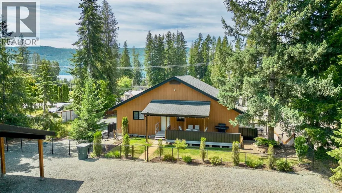
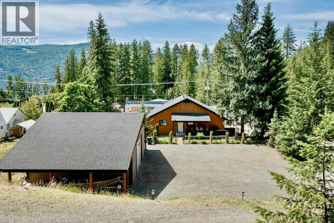
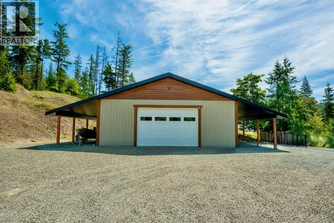
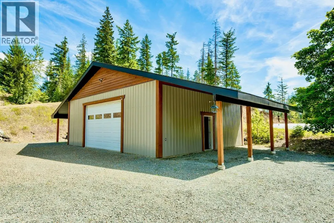
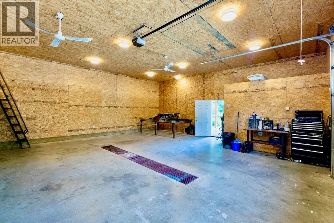
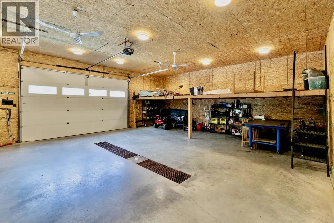
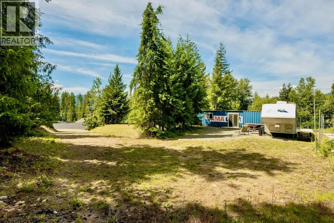
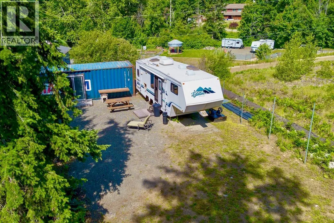
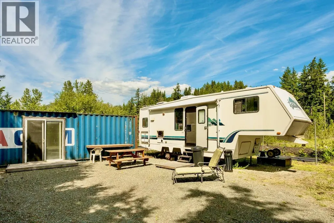
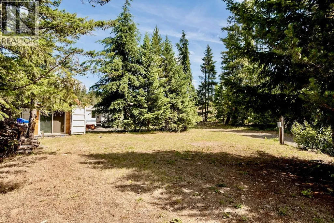
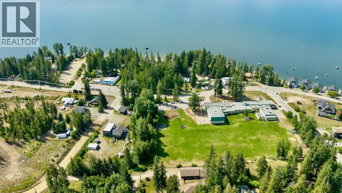
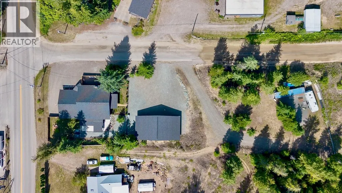
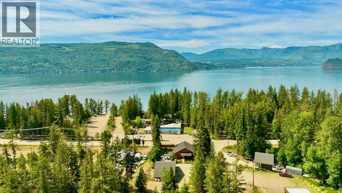
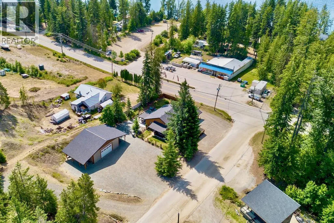
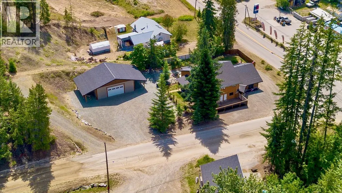
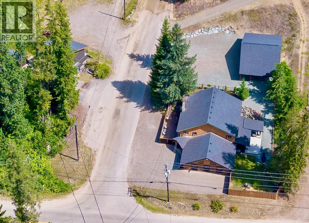
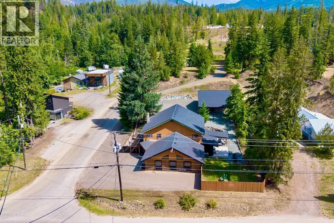
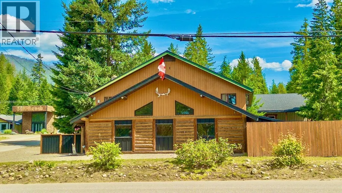
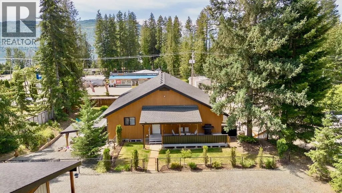
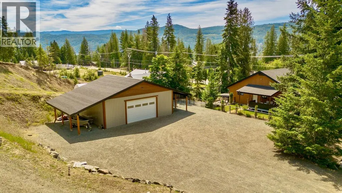
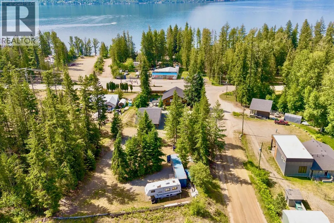
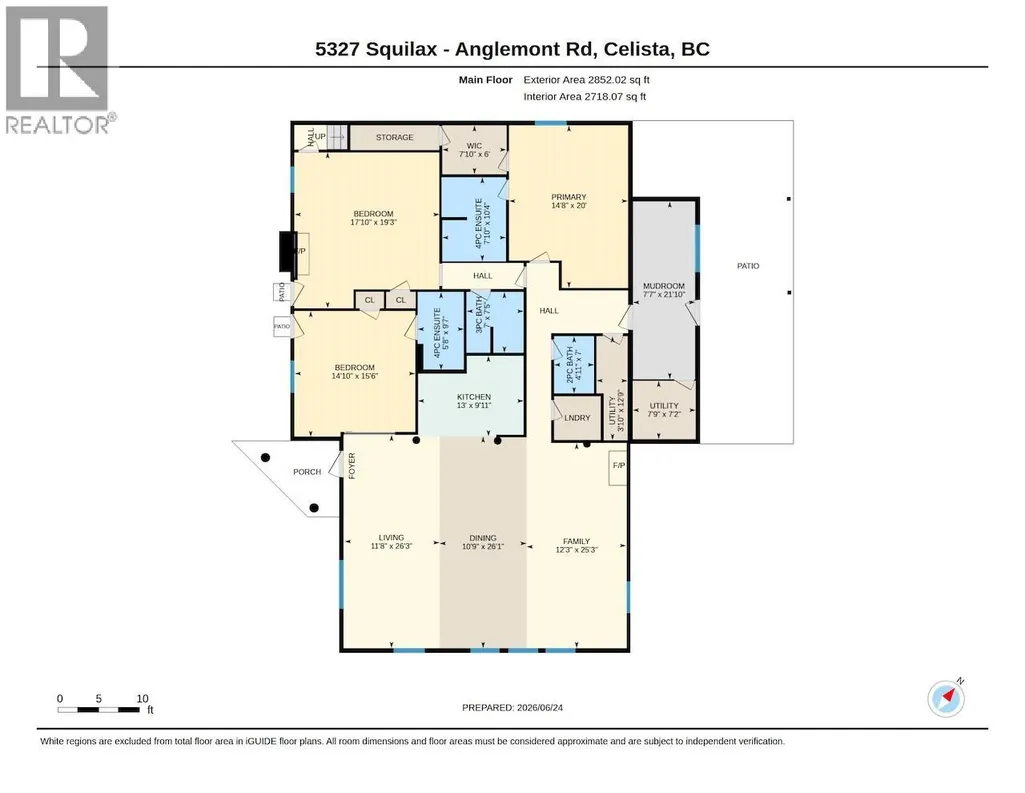
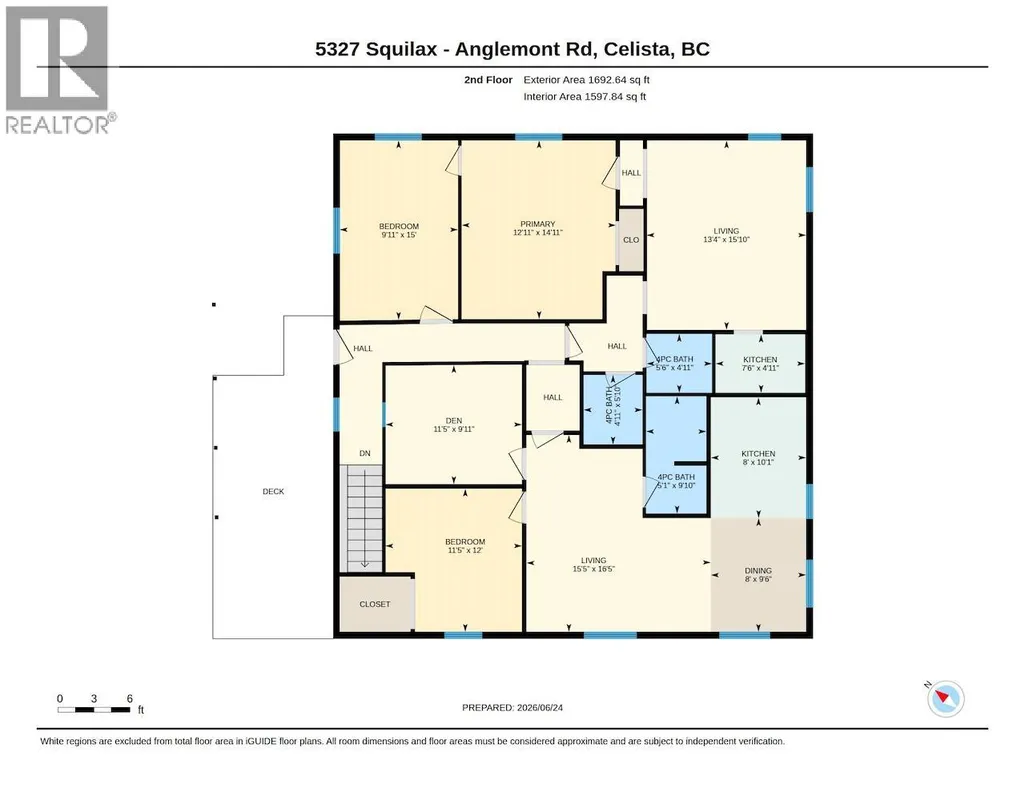
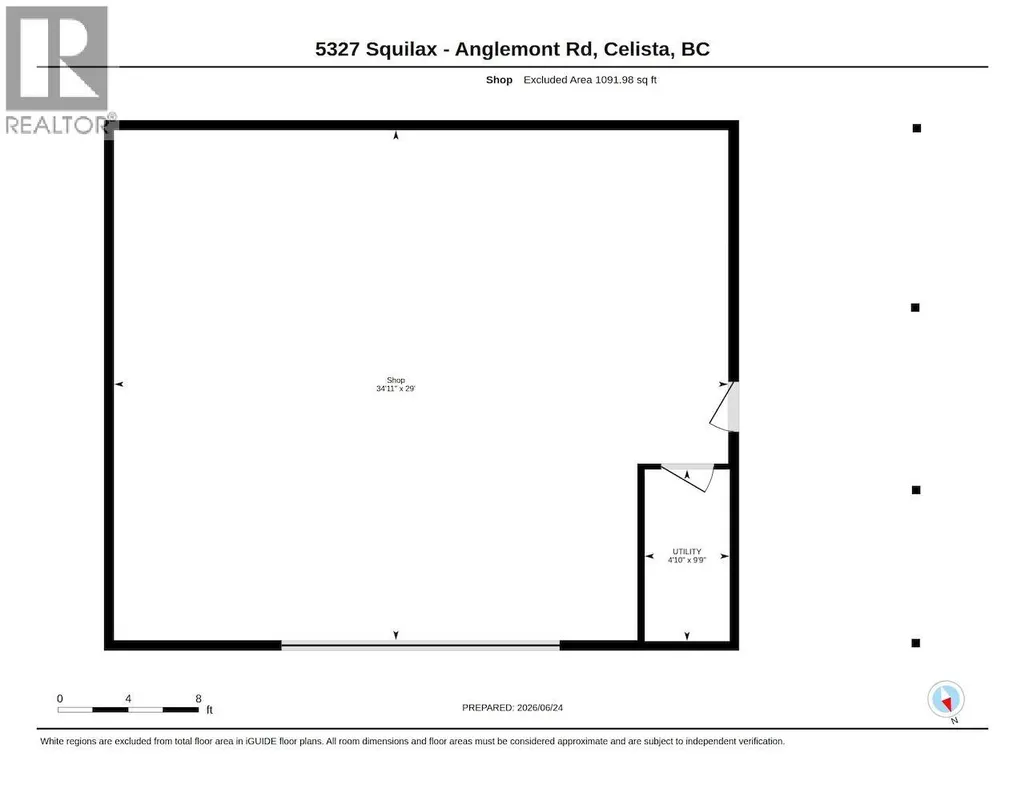
MAJOR INVESTORS ALERT for those seeking a short-term or long-term rental property, combined with a primary residence, large detached shop, and 2-fully serviced RV sites! This 4,315sq.ft. home has 6-bedrooms + den, 5.5-bathrooms, 3-kitchens, and sits on 0.85 acres in Celista, directly across the street from the Bristow boat launch for ultimate Shuswap Lake access. With no zoning bylaws, you can enjoy the freedom for short and long-term rentals. The 2,718sq.ft. level-entry main floor features 3-master suites, each with their own ensuite bathroom, a huge great room, kitchen with stainless appliances, a mudroom, laundry room, a new covered entertainment patio, and a fully-fenced backyard. Two of the master suites have separate entrances that open up to a privately fenced courtyard, and could be rented out as bachelor suites or a bed & breakfast. Upstairs features 2-self contained apartments on 1,597sq.ft. of space. The apartments have their own shared entrance and another fenced yard with a covered porch. Enjoy a massive 1,091sq.ft. in-floor heated detached shop with a compressor and lean-to overhangs. The property features 2-fully serviced RV sites with lake views and includes a 40-ft sea-can. Recent updates include a 2023 roof, 2021 water softener/mineral purifier, 2015 septic system (pumped 2025), and upgraded 200-amp service. Just 6-mins to Scotch Creek amenities, this property ticks all the boxes for a multi-generational home, a vacation or investment property, or all three! (id:7434)
General Features
| Features | Corner Site, Wheelchair access |
|---|---|
| Community Features | Family Oriented, Rural Setting, Pets Allowed, Rentals Allowed |
| Property Type | Single Family |
| Neighbourhood | North Shuswap |
| Amenities | Golf Nearby, Park, Recreation, Schools, Shopping, Ski area |
| Building Appliances | Refrigerator, Dishwasher, Dryer, Range - Electric, Microwave, Oven, Washer, Water purifier |
| Building Architectural Style | Log house/cabin |
| Parking Space Total | 22 |
| Building Type | House |
| Ownership Type | Freehold |
| Building.StoriesTotal | 2 |
Interior Features
| Building Fireplace Present | True |
|---|---|
| Building Fireplace Total | 2 |
| Building Fireplace Type | Decorative,Stove |
| Building Heating Type | Baseboard heaters, See remarks |
| Building Heating Fuel | Electric, Other |
| Construction Style Attachment | Detached |
| Fireplace Fuel | Unknown,Pellet |
| Flooring Type | Laminate, Mixed Flooring, Wood, Tile |
| Living Area Range | 4315 |
| Bedrooms | 6 |
Exterior Features
| ViewType | Lake view, Mountain view, View of water, View (panoramic) |
|---|---|
| Building Roof Material | Asphalt shingle |
| Building Roof Style | Unknown |
| Land Amenities | Golf Nearby, Park, Recreation, Schools, Shopping, Ski area |
| Landscape Features | Landscaped |
| Exterior Finish | Metal, Wood, Wood siding, Other |
| Fence Type | Chain link, Fence |
Room Details
| Room | Dimensions | Level | Flooring | Details |
|---|---|---|---|---|
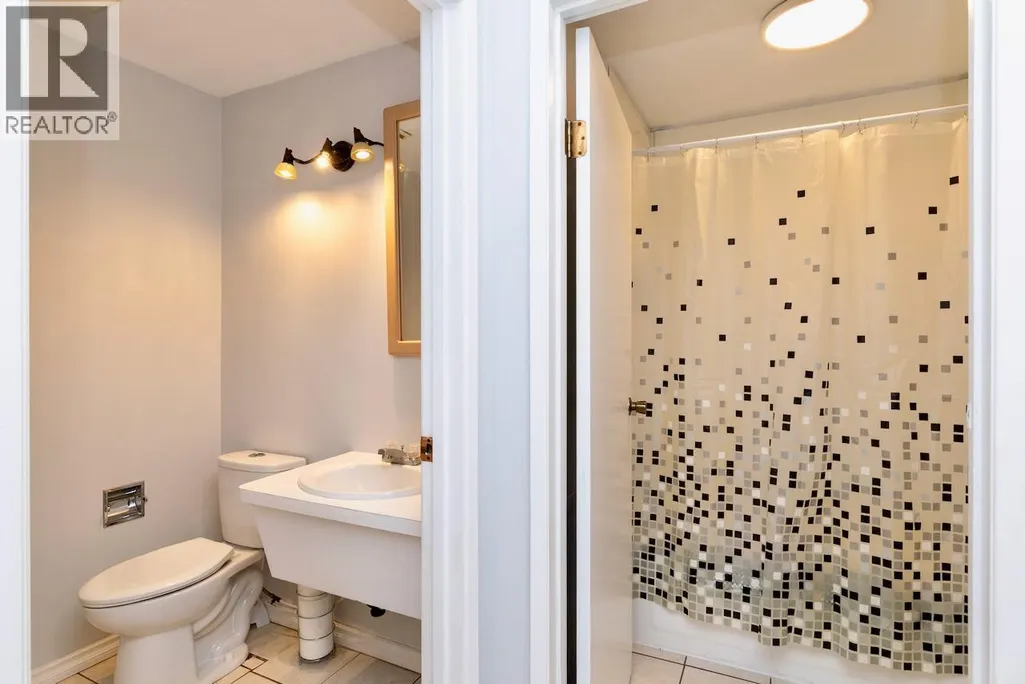
| 2pc Bathroom | 4'11'' x 7'0'' | Main level | ||
| 3pc Bathroom | 7'0'' x 7'5'' | Main level | ||
| 4pc Bathroom | 5'8'' x 9'7'' | Main level | ||
| Bedroom | 17'10'' x 19'3'' | Main level | ||
| Den | 9'11'' x 11'5'' | Second level | ||
| Dining room | 9'6'' x 8'0'' | Additional Accommodation | ||
| Family room | 12'3'' x 25'3'' | Main level | ||
| Kitchen | 10'1'' x 8'0'' | Additional Accommodation | ||
| Living room | 16'5'' x 15'5'' | Additional Accommodation | ||
| Mud room | 7'7'' x 21'10'' | Main level | ||
| Other | 7'10'' x 6'0'' | Main level | ||
| Primary Bedroom | 14'11'' x 12'11'' | Additional Accommodation | ||
| Utility room | 7'9'' x 7'2'' | Main level |
Amenities
- Views
- New Construction
- Adult 55+
- Lease To Own
- No Strata Fees
- Furnished
- Primary On Main
- Air Conditioning
- Seller Finance
- Green
- Fixer Upper
- Horse
- Golf
- Fireplace
- Deck
- Garage
- Basement
- Pool

Property vs Single Family Average in V0E 1M6
Price
Year Built
In The Neighbourhood
Just Listed
Magna Bay
$ 689,900
- Type
- Single Family
- Size
- 1,668 SqFt
- Rooms
- 3 Beds + 2 Baths
REMAX Shuswap
Just Listed
Scotch Creek
$ 1,790,000
- Type
- Single Family
- Size
- 4,314 SqFt
- Rooms
- 4 Beds + 3.5 Baths
eXp Realty (Kamloops)
Anglemont
$ 449,000
- Type
- Single Family
- Size
- 1,721 SqFt
- Rooms
- 4 Beds + 1.5 Baths
Royal LePage Access Real Estate
Anglemont
$ 349,000
- Type
- Single Family
- Size
- 1,184 SqFt
- Rooms
- 3 Beds + 1 Baths
Royal LePage - Brookside Realty
Anglemont
$ 385,000
- Type
- Single Family
- Size
- 1,287 SqFt
- Rooms
- 3 Beds + 2 Baths
Royal LePage Westwin Realty
Lee Creek
$ 289,000
- Type
- Single Family
- Size
- 505 SqFt
- Rooms
- 1 Beds + 1 Baths
Royal LePage - Brookside Realty
Anglemont
$ 495,000
- Type
- Single Family
- Size
- 2,192 SqFt
- Rooms
- 2 Beds + 2 Baths
Century 21 Lakeside Realty LTD
Anglemont
$ 589,000
- Type
- Single Family
- Size
- 1,898 SqFt
- Rooms
- 3 Beds + 2 Baths
Century 21 Lakeside Realty Ltd.
Anglemont
$ 579,000
- Type
- Single Family
- Size
- 1,555 SqFt
- Rooms
- 2 Beds + 1 Baths
Century 21 Lakeside Realty Ltd.
