
Address
3585 Warner Avenue, Armstrong, BC
Price
$ 619,900
Property Attributes
- ID#10395880
- TypeSingle Family
- Listing Status Active
- MunicipalityArmstrong
- CityArmstrong
- AreaArmstrong
- NeighbourhoodArmstrong/ Spall.
- Postal CodeV0E 1B2
- StyleRanch
- Year Built1954
- Price$ 619,900
- Bedrooms3
- Bathrooms1
- Half Bathrooms0
- Sqr Footage1116
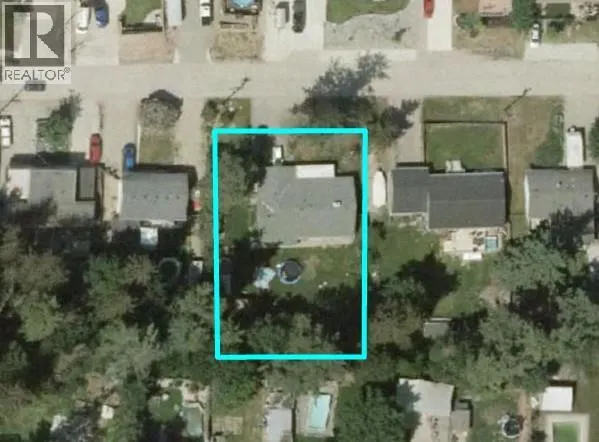
- Lot Size0.32 Acres
Data Source:
Canadian Real Estate Association (CREA)
Property Description
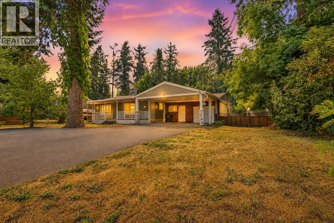
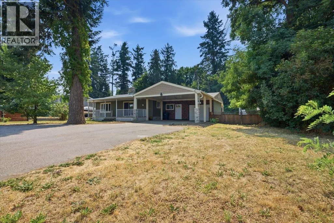
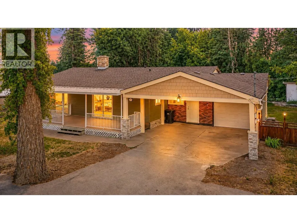
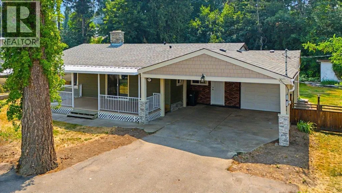
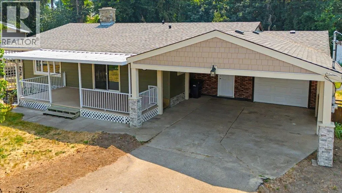
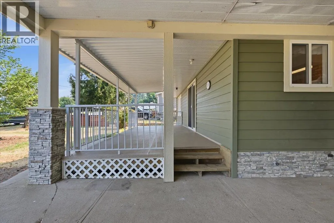
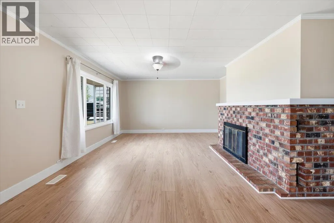
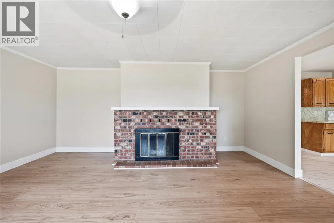
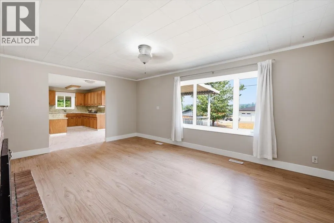
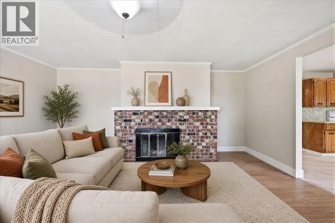
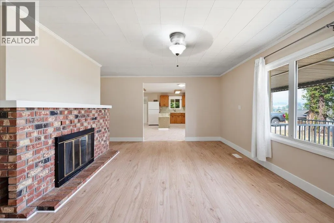
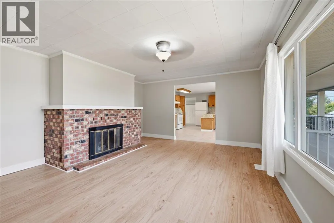
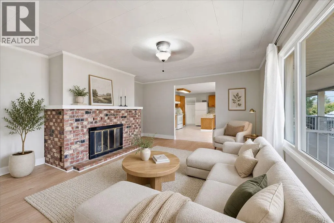
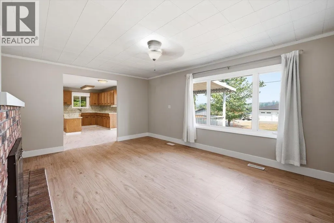
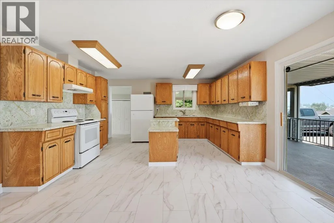
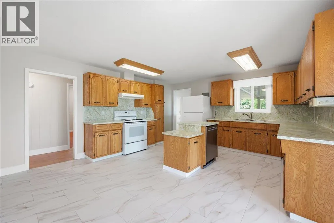
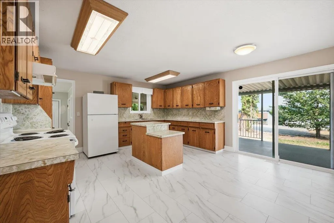
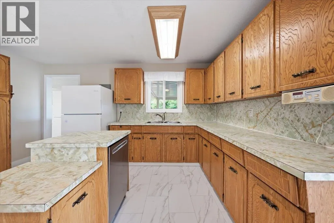
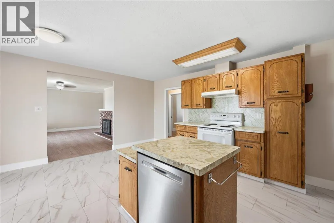
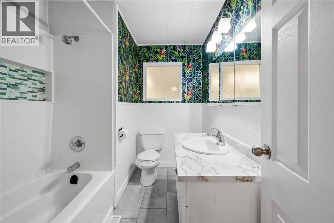
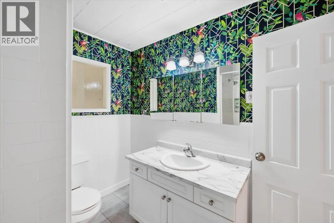
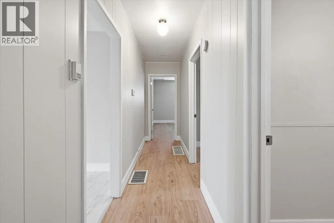
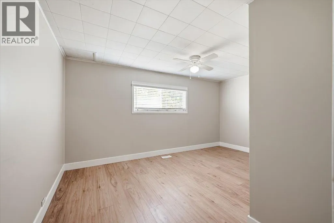
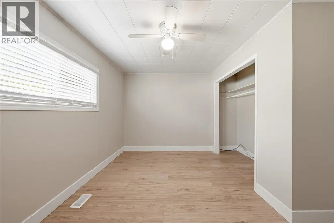
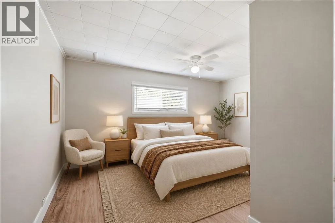
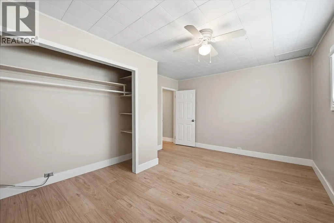
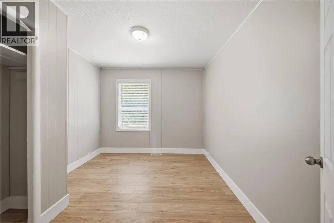
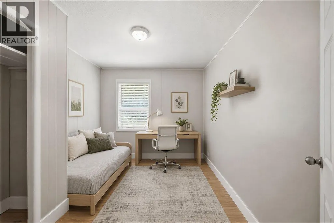
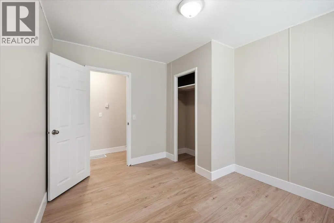
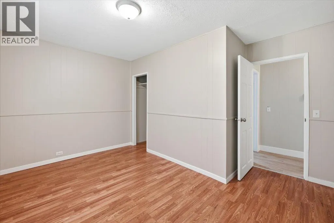
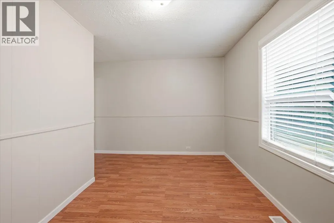
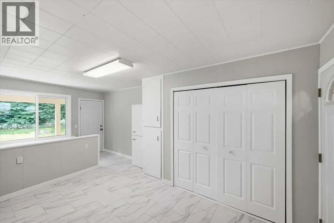
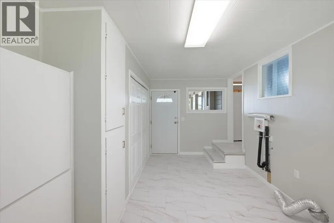
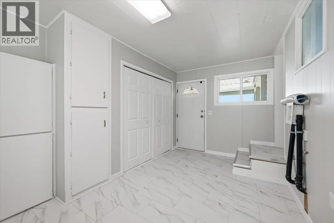
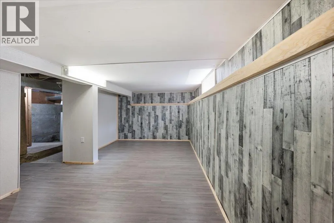
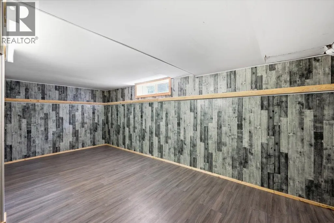
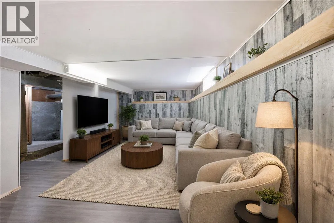
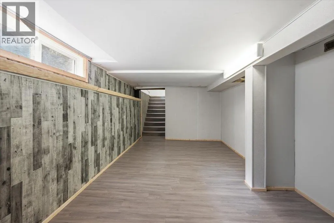
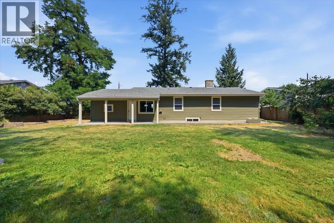
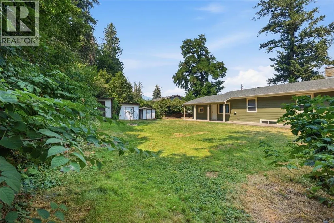
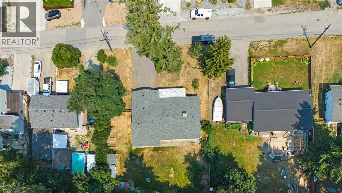
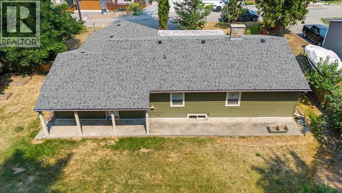
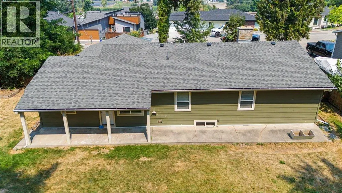
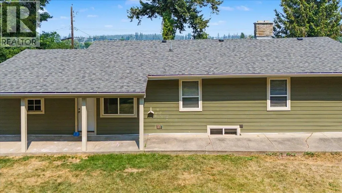
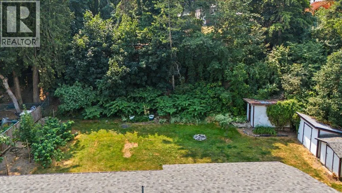
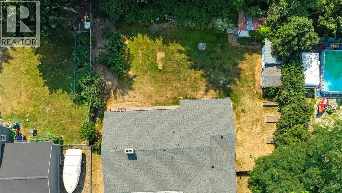
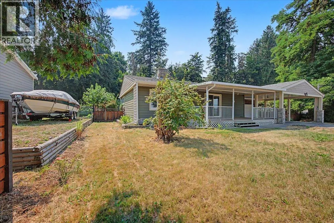
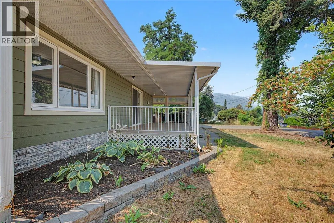
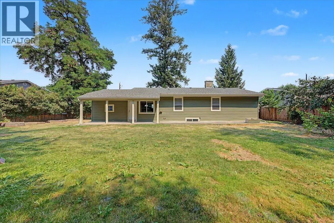
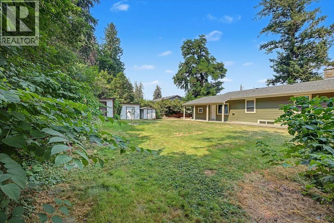
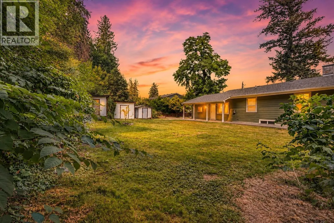
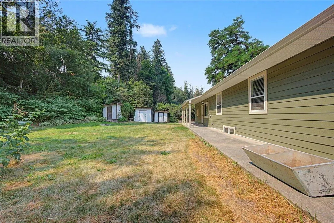
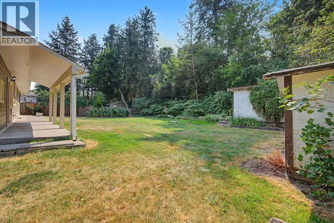
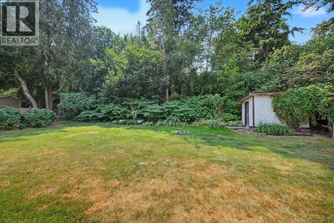
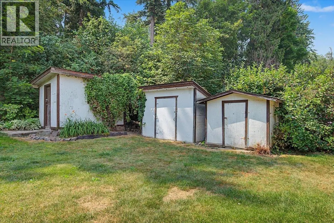
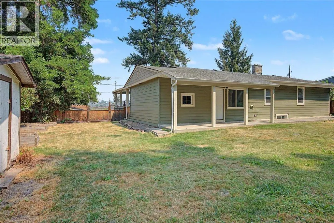
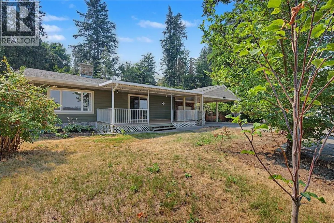
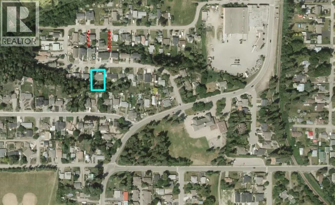
Welcome to this beautifully updated 3-bed, 1-bath rancher on a quiet street in the heart of Armstrong. Situated on a 1/3-acre lot, this move in ready home offers the perfect blend of comfort, convenience, and outdoor space. Step inside to discover a bright, spacious living room and an open concept kitchen with a centre island, ideal for family gatherings and entertaining. Recent updates include fresh interior paint, new flooring and modern baseboards, creating a clean, inviting feel throughout. The oversized mudroom/laundry room offers excellent storage with direct access to the covered deck overlooking the fully fenced backyard. Outside, enjoy plenty of room for kids, pets and gardening, and entertaining. The large yard features raised garden beds, mature landscaping, a cedar privacy fence and multiple storage sheds. The basement includes a cold room, perfect for storing your garden harvest, along with a bonus room. Major updates offers peace of mind, include HardiePlank siding, roof, hot water tank and cedar fencing, all approx. 5 years old. Connected to municipal water and city sewer, this property is as practical as it is charming. Conveniently located within Walking distance to schools, parks, the ice arena and other amenities. Ideal for first-time buyers, young families or retirees seeking one-level living. Vacant and ready for quick possession on a rare oversized in-town lot. (id:7434)
General Features
| Features | Central island |
|---|---|
| Property Type | Single Family |
| Neighbourhood | Armstrong/ Spall. |
| Building Appliances | Refrigerator, Dishwasher, Range - Electric, Washer & Dryer |
| Building Architectural Style | Ranch |
| Parking Space Total | 5 |
| Building Type | House |
| Ownership Type | Freehold |
| Building.StoriesTotal | 1 |
Interior Features
| Building Fireplace Present | False |
|---|---|
| Building Heating Type | Forced air, See remarks |
| Basement Type | Cellar |
| Construction Style Attachment | Detached |
| Living Area Range | 1116 |
| Bedrooms | 3 |
Exterior Features
| Building Roof Material | Asphalt shingle |
|---|---|
| Building Roof Style | Unknown |
| Sewer | Municipal sewage system |
| Exterior Finish | Other |
| Fence Type | Fence |
Room Details
| Room | Dimensions | Level | Flooring | Details |
|---|---|---|---|---|
| 4pc Bathroom | 8'9'' x 6'6'' | Main level | ||
| Bedroom | 13'6'' x 8'9'' | Main level | ||
| Dining room | 7'9'' x 14'8'' | Main level | ||
| Kitchen | 10'5'' x 14'8'' | Main level | ||
| Living room | 18' x 14'5'' | Main level | ||
| Mud room | 14'5'' x 8'9'' | Main level | ||
| Other | 18'1'' x 10'1'' | Basement | ||
| Primary Bedroom | 15'6'' x 11'7'' | Main level | ||
| Storage | 4'8'' x 5'8'' | Basement |
Amenities
- Views
- New Construction
- Adult 55+
- Lease To Own
- No Strata Fees
- Furnished
- Primary On Main
- Air Conditioning
- Seller Finance
- Green
- Fixer Upper
- Horse
- Golf
- Fireplace
- Deck
- Garage
- Basement
- Pool

Property vs Single Family Average in V0E 1B2
Price
Year Built
In The Neighbourhood
Just Listed
Armstrong
$ 1,149,900
- Type
- Single Family
- Size
- 3,058 SqFt
- Rooms
- 3 Beds + 3.5 Baths
Canada Flex Realty Group
Spallumcheen
$ 599,000
- Type
- Single Family
- Size
- 2,101 SqFt
- Rooms
- 5 Beds + 1.5 Baths
Coldwell Banker Executives Realty
Spallumcheen
$ 849,000
- Type
- Single Family
- Size
- 3,130 SqFt
- Rooms
- 4 Beds + 2.5 Baths
Royal LePage Downtown Realty
Armstrong
$ 799,900
- Type
- Single Family
- Size
- 2,620 SqFt
- Rooms
- 5 Beds + 3 Baths
Royal LePage Downtown Realty
Armstrong
$ 665,000
- Type
- Single Family
- Size
- 2,458 SqFt
- Rooms
- 3 Beds + 2.5 Baths
Coldwell Banker Executives Realty
Spallumcheen
$ 959,900
- Type
- Single Family
- Size
- 1,558 SqFt
- Rooms
- 4 Beds + 2.5 Baths
Royal LePage Downtown Realty
Spallumcheen
$ 2,299,000
- Type
- Single Family
- Size
- 4,390 SqFt
- Rooms
- 5 Beds + 3 Baths
3 Percent Realty Inc.
Armstrong
$ 2,999,999
- Type
- Single Family
- Size
- 7,348 SqFt
- Rooms
- 4 Beds + 4 Baths
O'Keefe 3 Percent Realty Inc.
