
Open House Sat, Sep 19th 10:00 AM - 12:00 PM
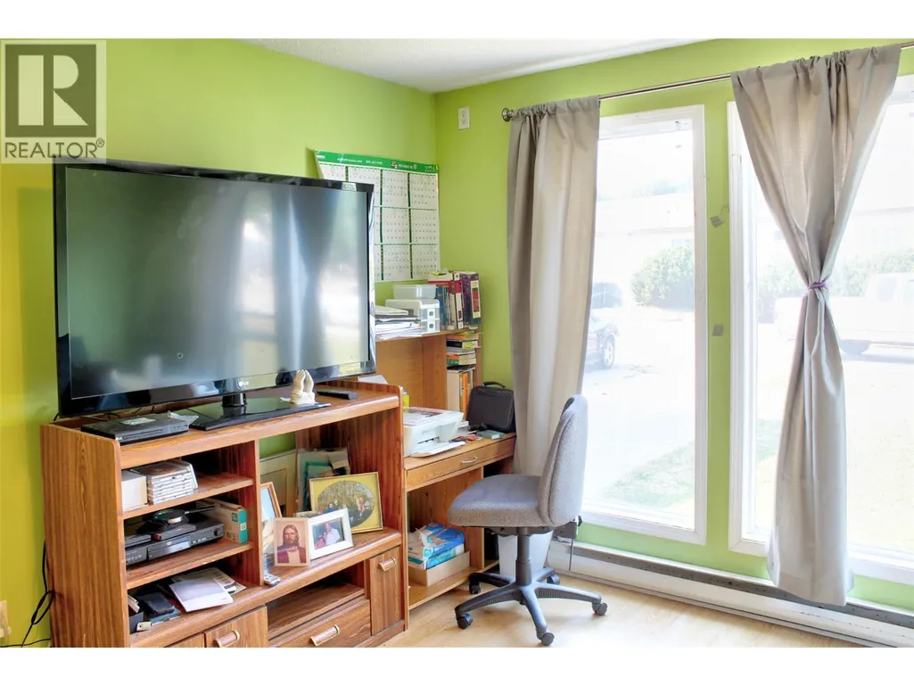
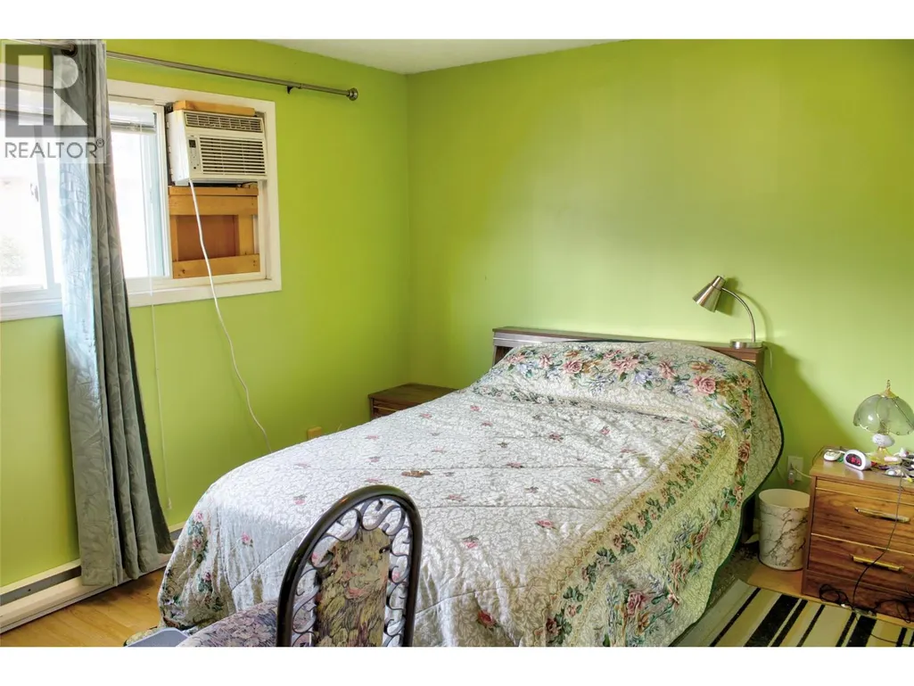
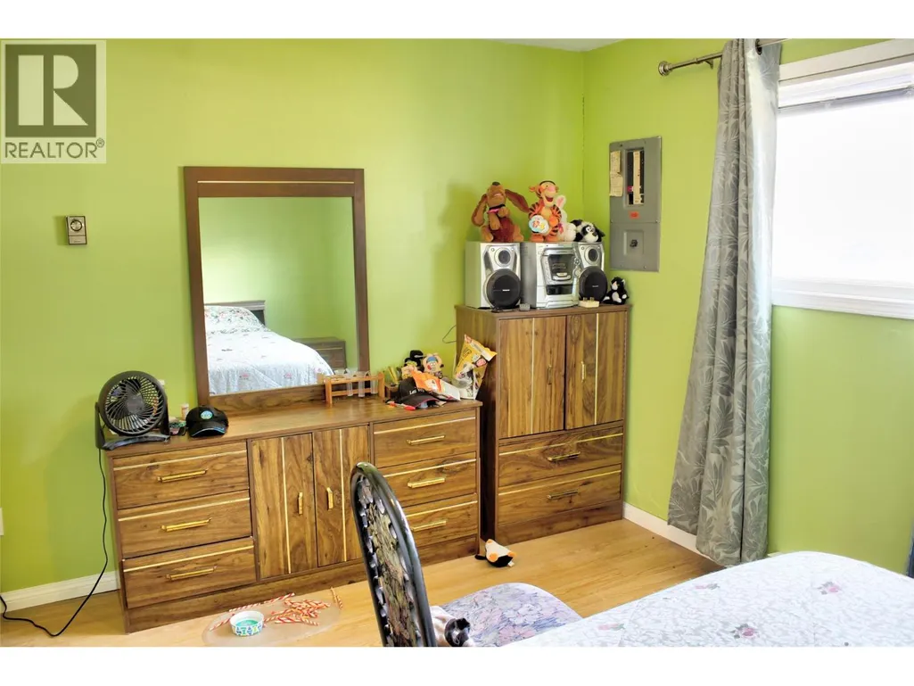
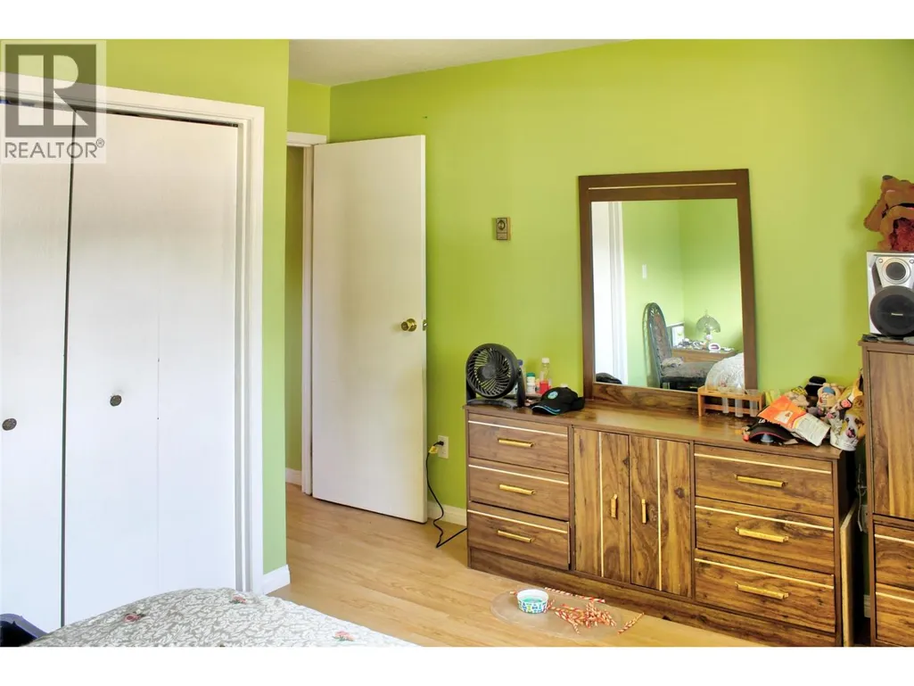
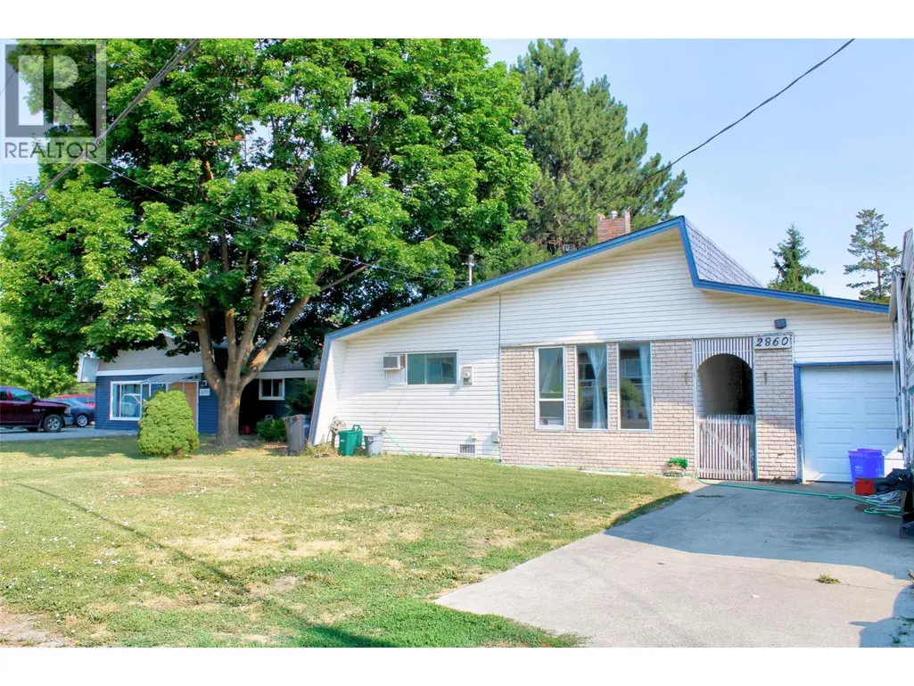
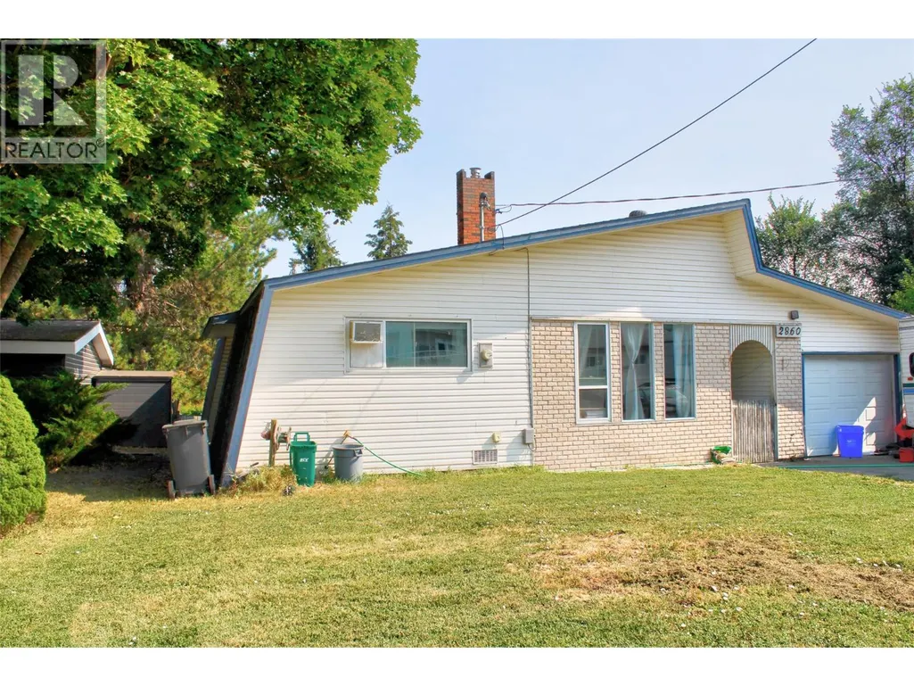
Address
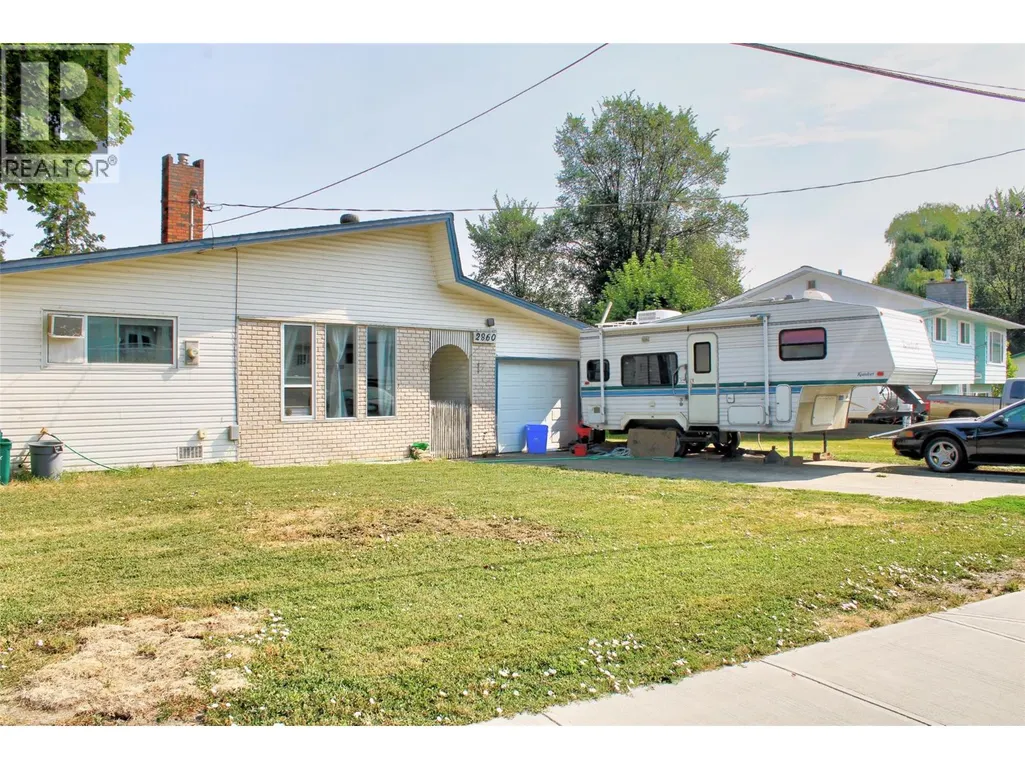
2860 Willowdale Drive, Armstrong, BC
Price
$ 480,000
Open House Sat, Sep 19th 10:00 AM - 12:00 PM
Property Attributes
- ID#10396195
- TypeSingle Family
- Listing Status Active
- MunicipalityArmstrong
- CityArmstrong
- AreaArmstrong
- NeighbourhoodArmstrong/ Spall.
- Postal CodeV4Y 0H2
- StyleBungalow
- Year Built1975
- Price$ 480,000
- Bedrooms2
- Bathrooms1
- Half Bathrooms0
- Sqr Footage1454
- Lot Size0.24 Acres
Data Source:
Canadian Real Estate Association (CREA)
Property Description
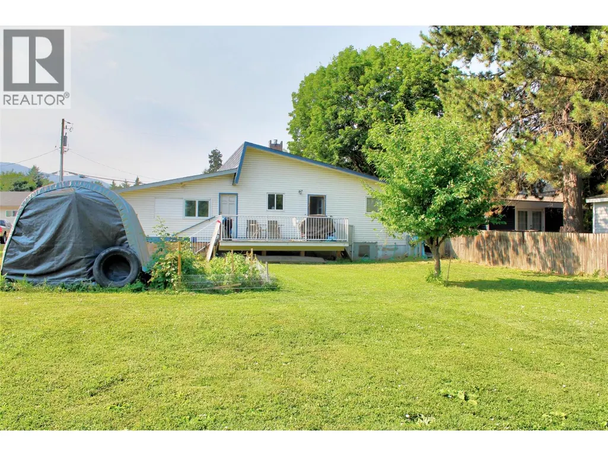
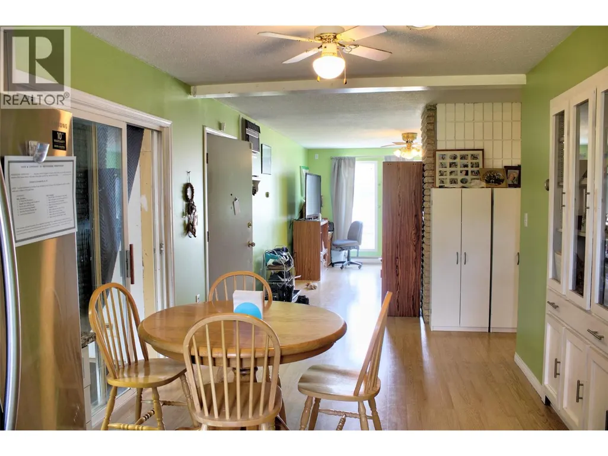
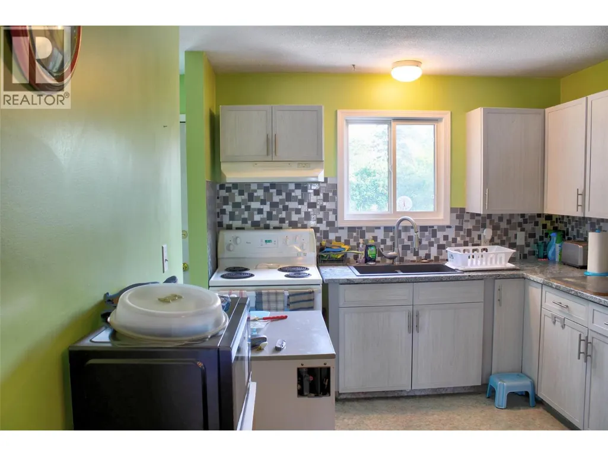
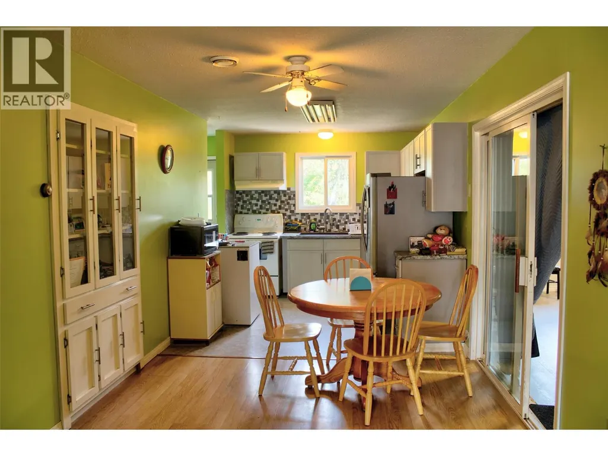
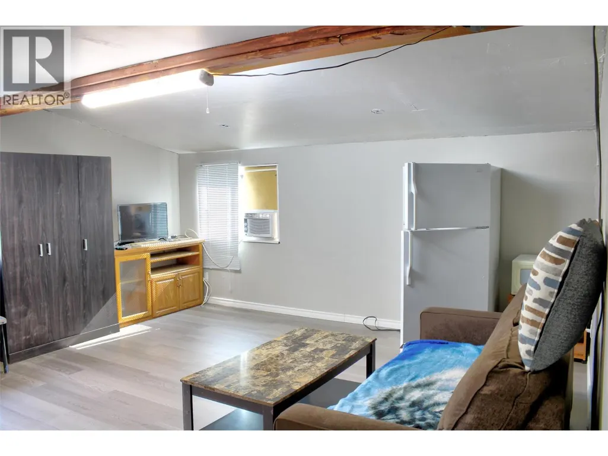
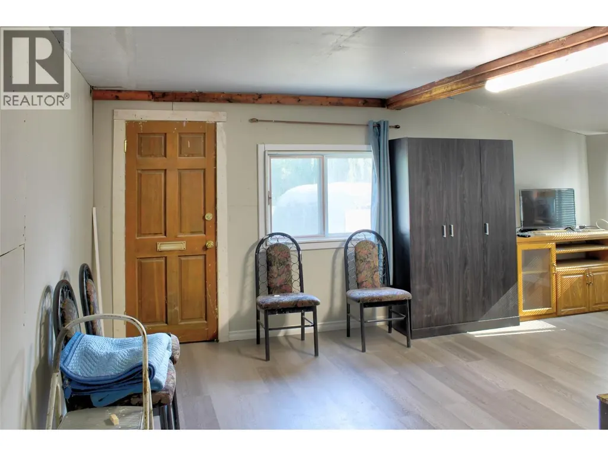
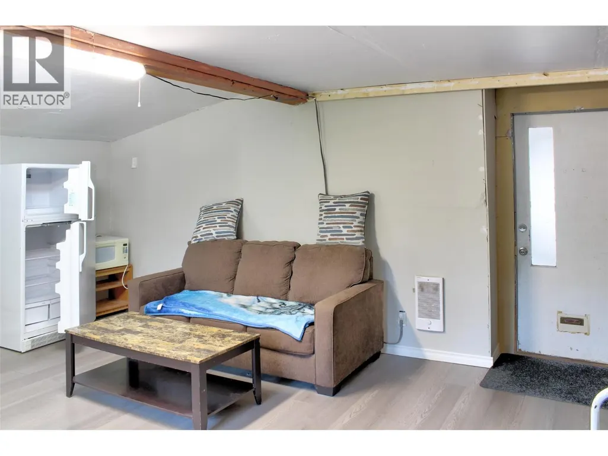
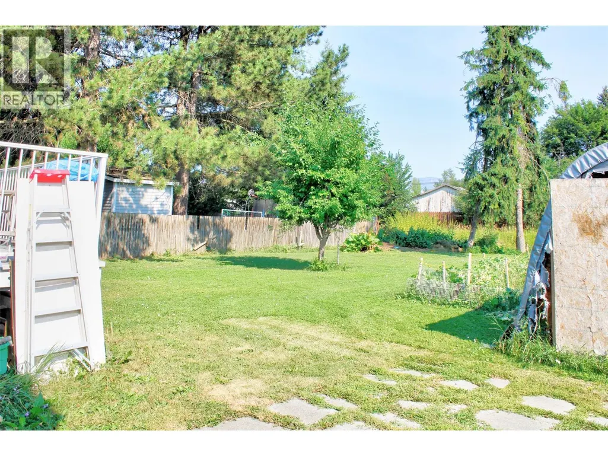
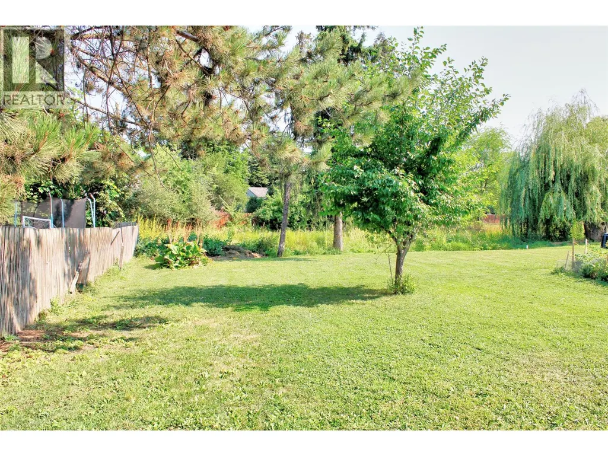
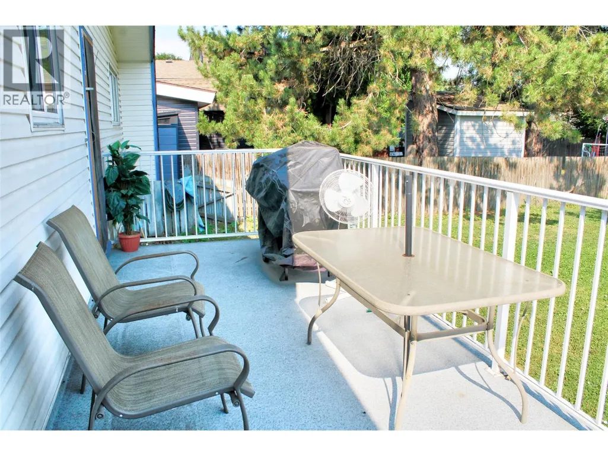
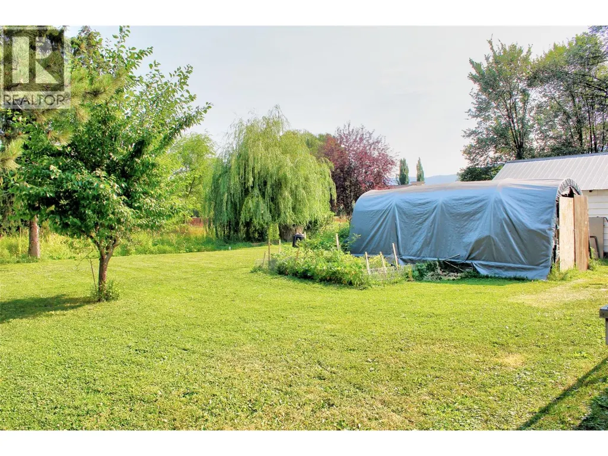

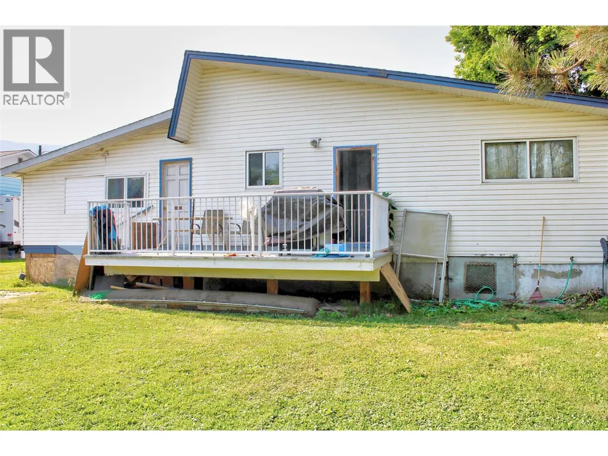
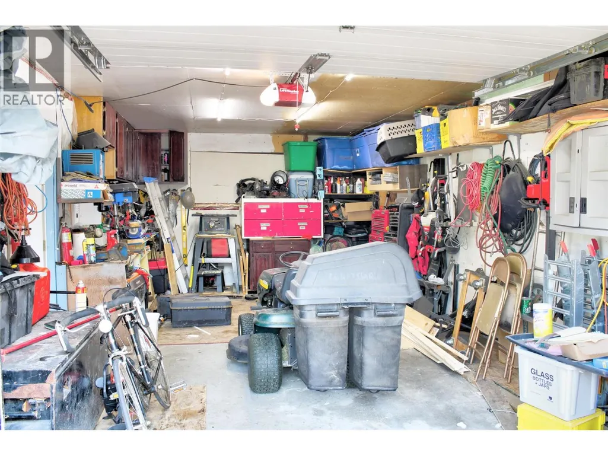
Welcome to this quaint bungalow ideally situated in central Armstrong, BC! Whether you are a first-time homebuyer, a small family, or looking to downsize, this charming property is the perfect fit. Inside, you'll find a welcoming layout featuring a spacious, open games room that is perfect for entertaining or relaxing. Step outside to enjoy a private, open backyard that offers a peaceful retreat for outdoor living and summer barbecues. Practicality meets convenience with an attached single garage with 220 amp, dedicated RV parking and plugin, and extra parking spots for your guests. Close to golfing, shopping, schools, 20 minutes to Vernon and all the recreation that the Okanagan has to offer. Don't miss this fantastic opportunity to enjoy comfortable living in a great central location! (id:7434)
General Features
| Features | One Balcony |
|---|---|
| Community Features | Pets Allowed |
| Property Type | Single Family |
| Neighbourhood | Armstrong/ Spall. |
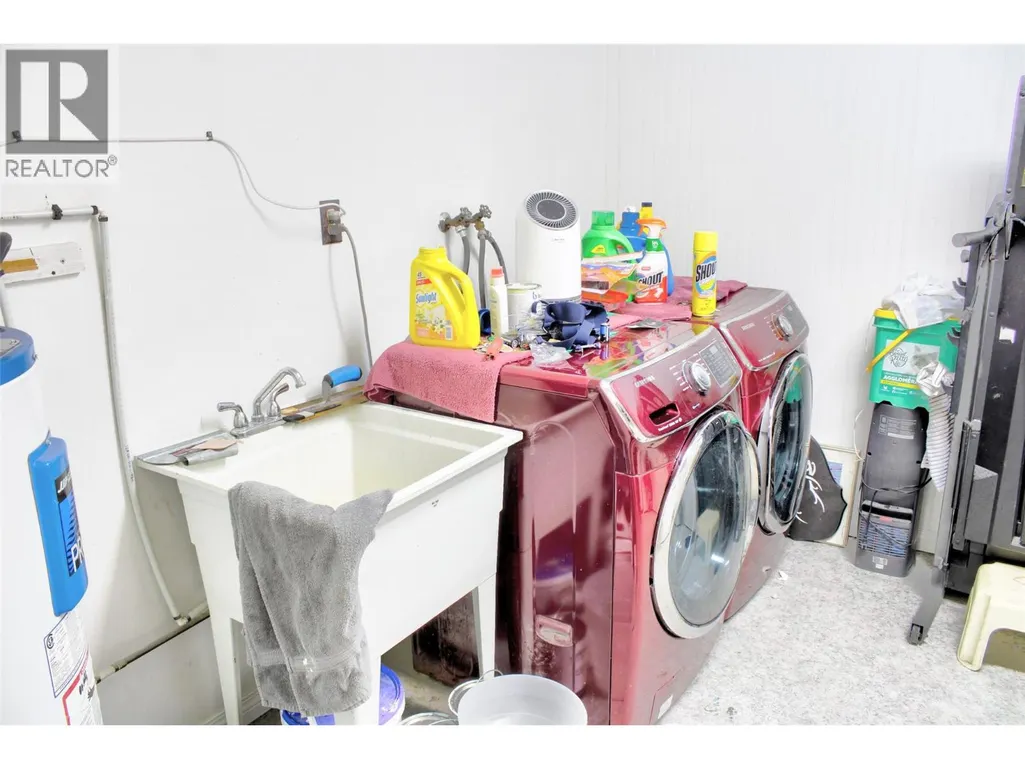
| Building Appliances | Refrigerator, Dishwasher, Dryer, Oven - Electric, Washer |
| Building Architectural Style | Bungalow |
| Building Cooling Type | Window air conditioner |
| Parking Space Total | 5 |
| Building Type | House |
| Ownership Type | Freehold |
| Building.StoriesTotal | 1 |
Interior Features
| Building Fireplace Present | True |
|---|---|
| Building Fireplace Total | 1 |
| Building Fireplace Type | Unknown |
| Building Heating Type | Baseboard heaters |
| Construction Style Attachment | Detached |
| Fireplace Fuel | Electric |
| Living Area Range | 1454 |
| Bedrooms | 2 |
Exterior Features
| Building Roof Material | Asphalt shingle |
|---|---|
| Building Roof Style | Unknown |
| Sewer | Municipal sewage system |
| Exterior Finish | Vinyl siding |
Room Details
| Room | Dimensions | Level | Flooring | Details |
|---|---|---|---|---|
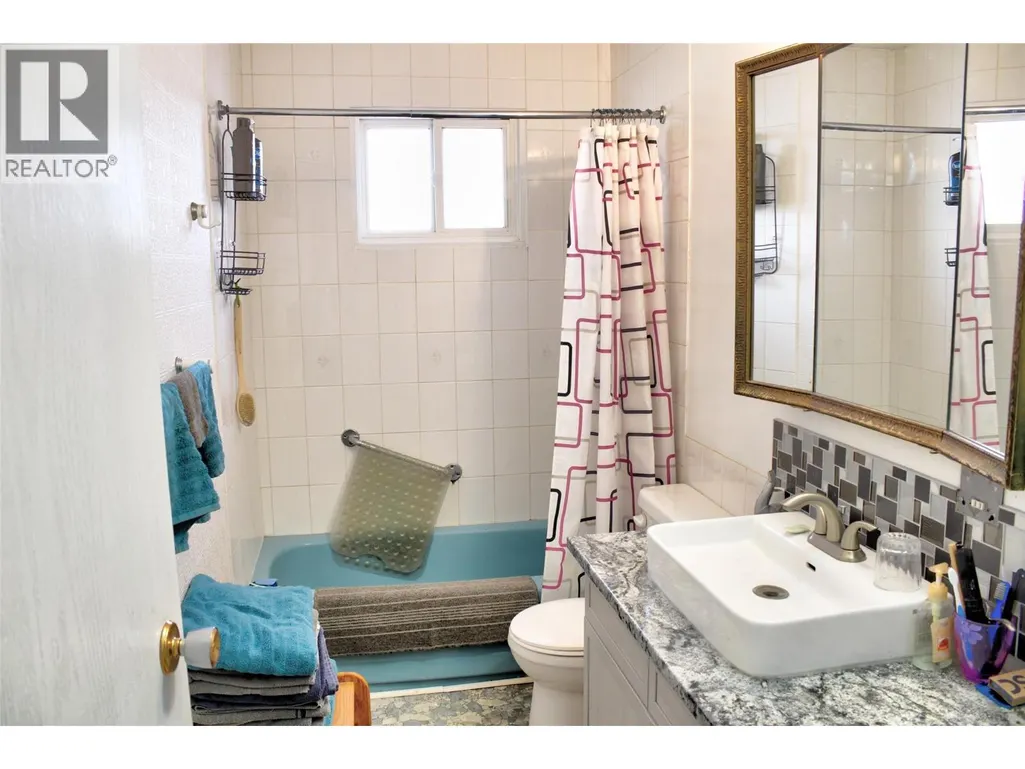
| 4pc Bathroom | 10'5'' x 5' | Main level | ||
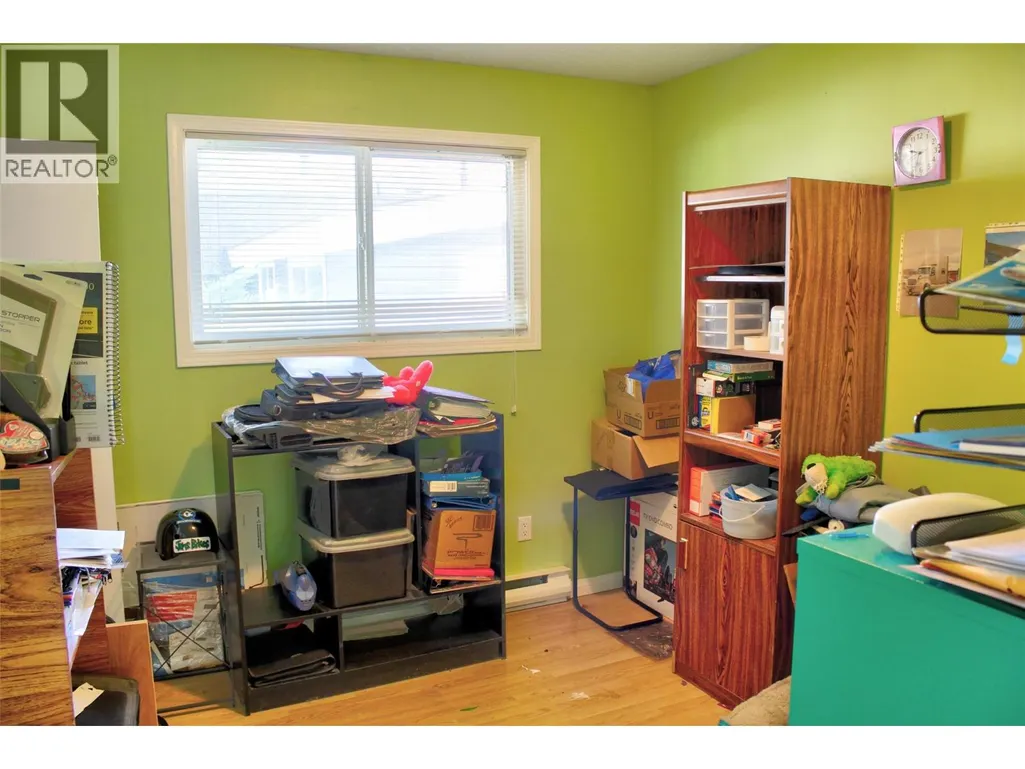
| Bedroom | 10'5'' x 9' | Main level | ||
| Dining room | 9'5'' x 6' | Main level | ||
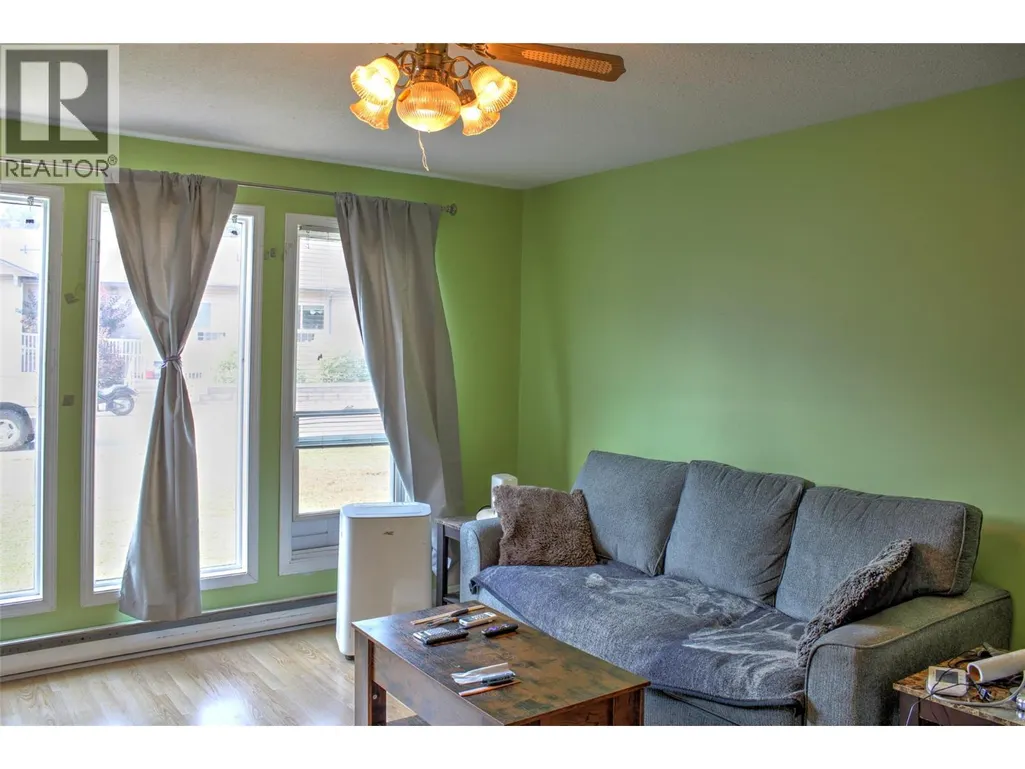
| Games room | 17' x 17'7'' | Main level | ||
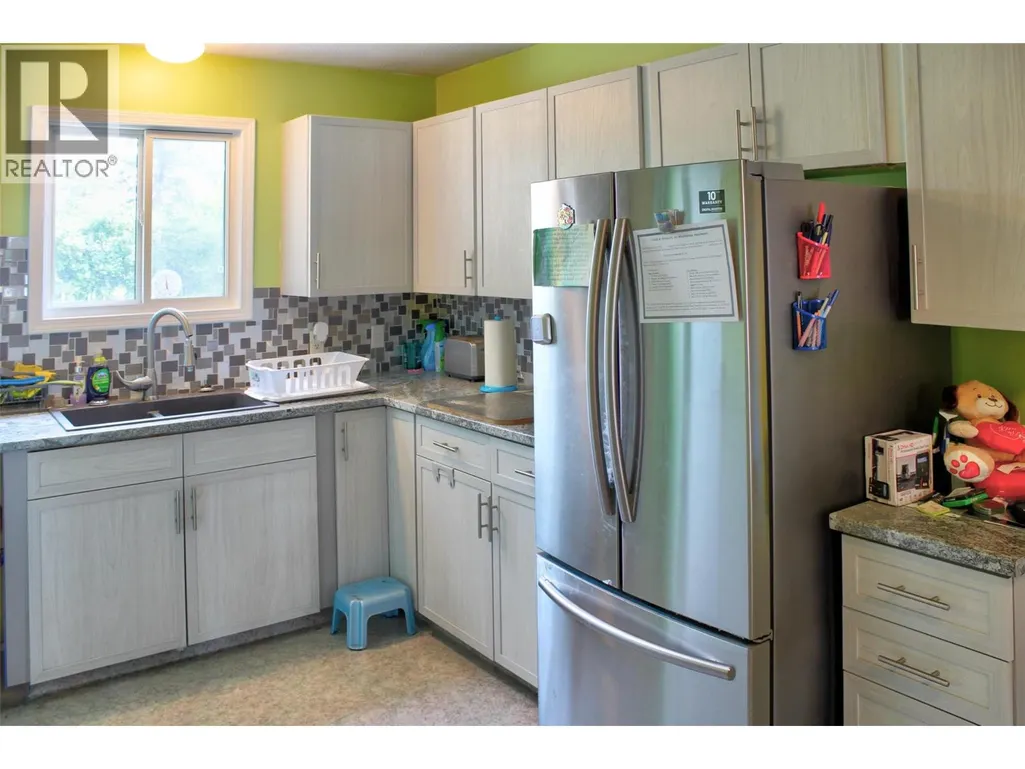
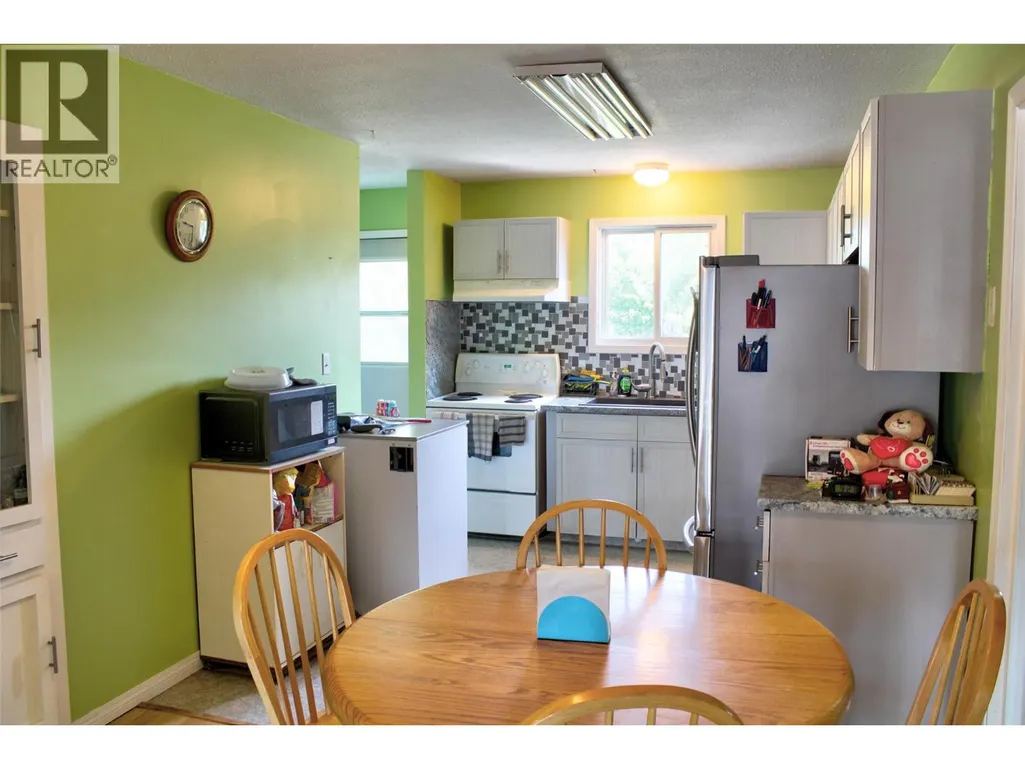
| Kitchen | 12' x 9'5'' | Main level | ||
| Living room | 13' x 15' | Main level | ||
| Other | 10'5'' x 11' | Main level | ||
| Primary Bedroom | 13'5'' x 10'10'' | Main level |
Amenities
- Views
- New Construction
- Adult 55+
- Lease To Own
- No Strata Fees
- Furnished
- Primary On Main
- Air Conditioning
- Seller Finance
- Green
- Fixer Upper
- Horse
- Golf
- Fireplace
- Deck
- Garage
- Basement
- Pool

Property vs Single Family Average in V4Y 0H2
Price
Year Built
In The Neighbourhood
Just Listed
Armstrong
$ 1,149,900
- Type
- Single Family
- Size
- 3,058 SqFt
- Rooms
- 3 Beds + 3.5 Baths
Canada Flex Realty Group
Spallumcheen
$ 599,000
- Type
- Single Family
- Size
- 2,101 SqFt
- Rooms
- 5 Beds + 1.5 Baths
Coldwell Banker Executives Realty
Spallumcheen
$ 849,000
- Type
- Single Family
- Size
- 3,130 SqFt
- Rooms
- 4 Beds + 2.5 Baths
Royal LePage Downtown Realty
Armstrong
$ 799,900
- Type
- Single Family
- Size
- 2,620 SqFt
- Rooms
- 5 Beds + 3 Baths
Royal LePage Downtown Realty
Armstrong
$ 665,000
- Type
- Single Family
- Size
- 2,458 SqFt
- Rooms
- 3 Beds + 2.5 Baths
Coldwell Banker Executives Realty
Spallumcheen
$ 959,900
- Type
- Single Family
- Size
- 1,558 SqFt
- Rooms
- 4 Beds + 2.5 Baths
Royal LePage Downtown Realty
Spallumcheen
$ 2,299,000
- Type
- Single Family
- Size
- 4,390 SqFt
- Rooms
- 5 Beds + 3 Baths
3 Percent Realty Inc.
Armstrong
$ 2,999,999
- Type
- Single Family
- Size
- 7,348 SqFt
- Rooms
- 4 Beds + 4 Baths
O'Keefe 3 Percent Realty Inc.
