
Address
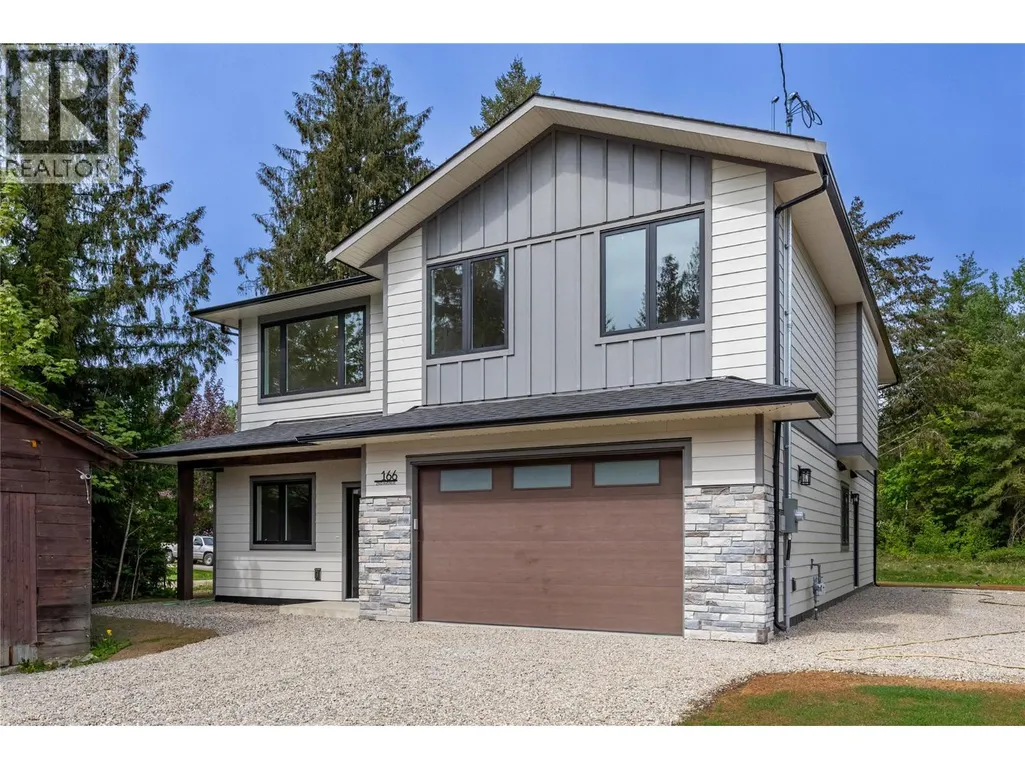
166 2nd Avenue, Grindrod, BC
Price
$ 759,000
Property Attributes
- ID#10386920
- TypeSingle Family
- Listing Status Active
- MunicipalityGrindrod
- CityGrindrod
- AreaGrindrod
- NeighbourhoodEnderby / Grindrod
- Postal CodeV1E 3J4
- Style
- Year Built2026
- Price$ 759,000
- Bedrooms4
- Bathrooms4
- Half Bathrooms0
- Sqr Footage2369
- Lot Size0.17 Acres
Data Source:
Canadian Real Estate Association (CREA)
Property Description
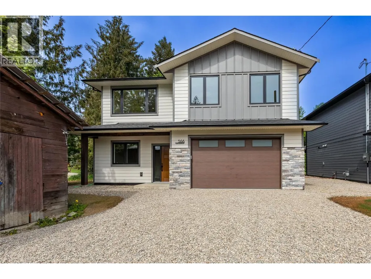
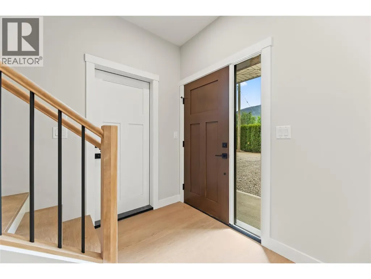
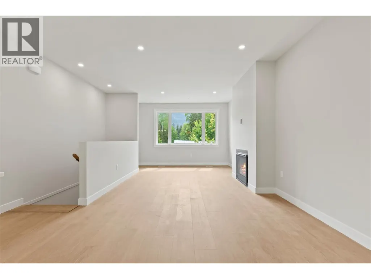
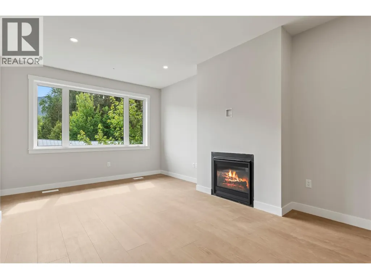
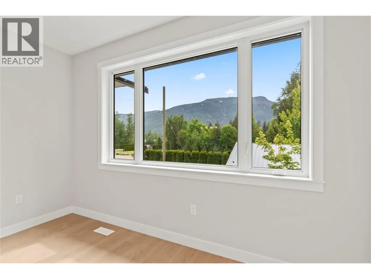
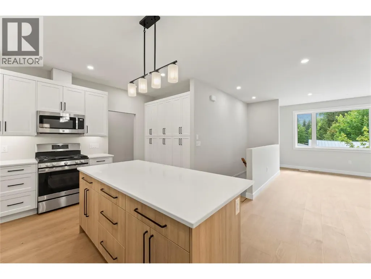
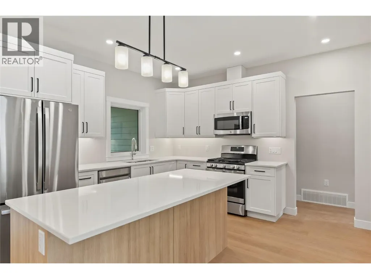
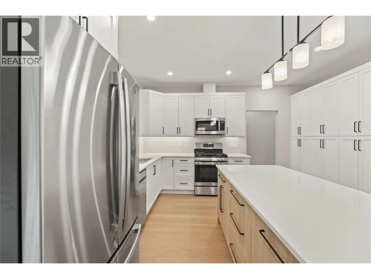
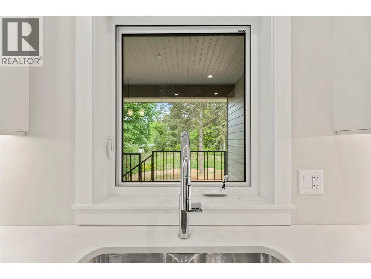
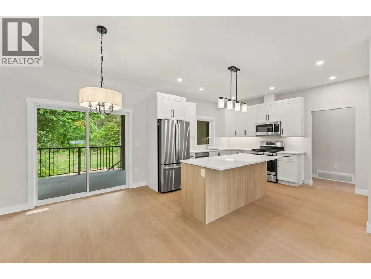
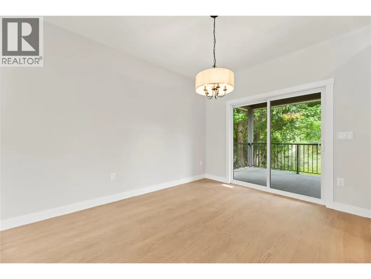

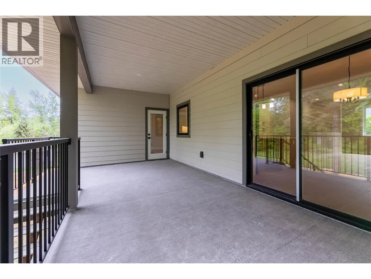
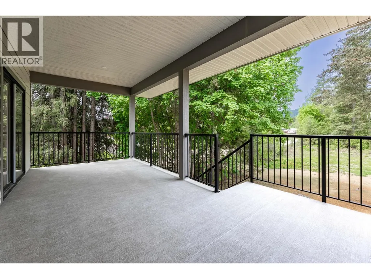
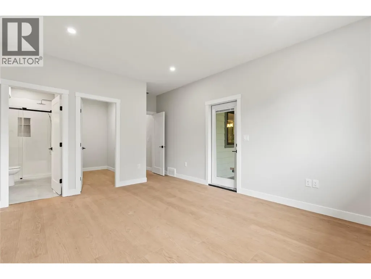
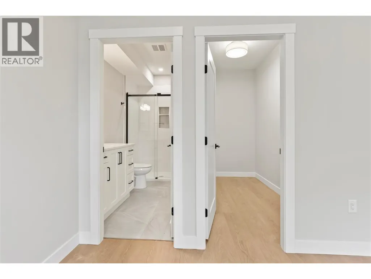
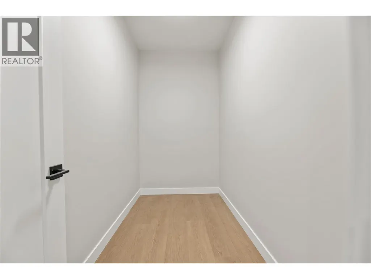
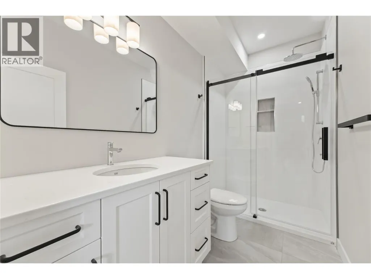
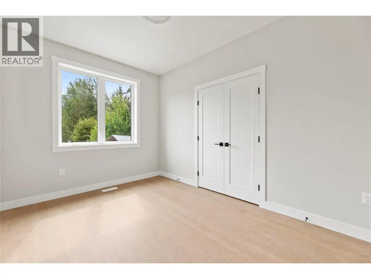
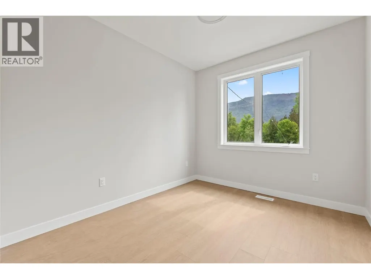
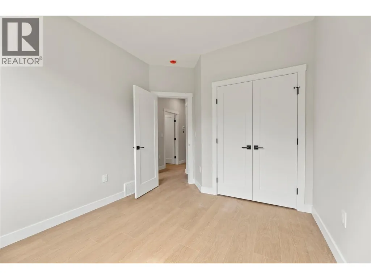
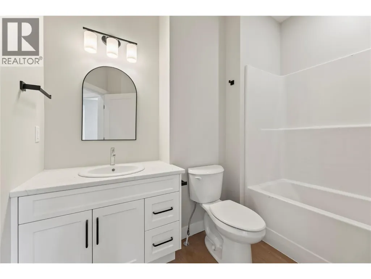
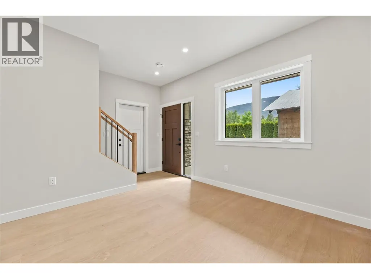
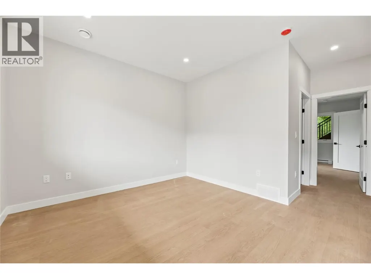
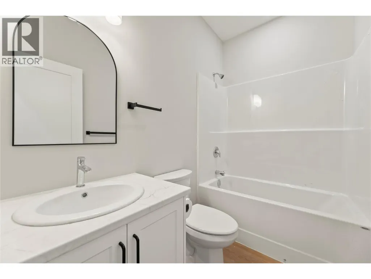
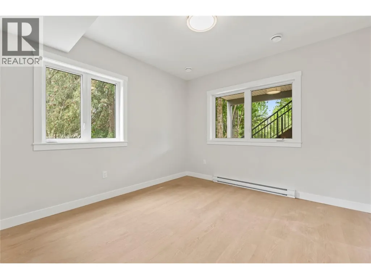
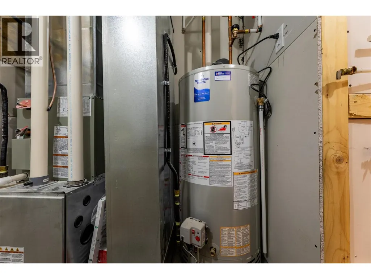
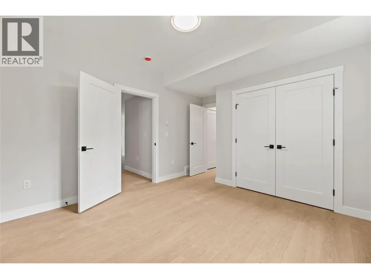
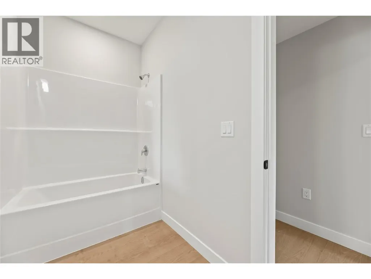
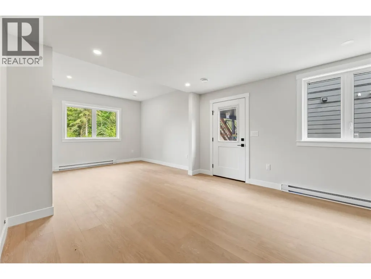
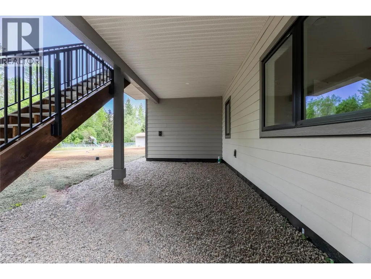
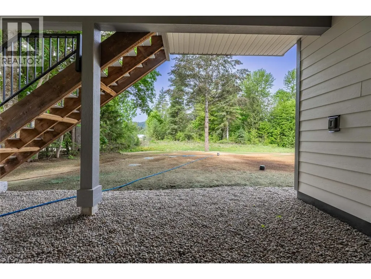
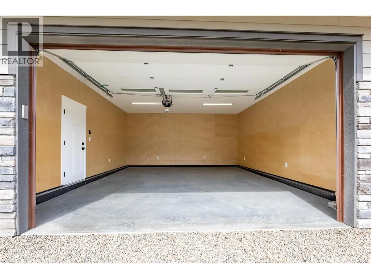
Welcome to 166 2nd Ave in Grindrod. This move in ready residence by the renowned Orchard Valley Homes offers over 2360 sq. ft. of living space, providing a perfect blend of modern construction and rural living. Backing onto a peaceful greenspace with convenient back access, this 4 bedroom, 4 bathroom home is built with quality in mind, featuring an ICF foundation, spray foam joist ends, municipal water, and a brand new septic system. The exterior is already complete with fresh hydroseeding, ensuring a lush landscape to complement the natural surroundings. The functional layout includes a roughed in suite, offering excellent potential for a mortgage helper or multi generational living. Relax on the 220 sq. ft. Duradek covered deck or take a short stroll to the private sandy beach on the river for summer tubing, kayaking, and canoeing. This is a rare opportunity to own a high quality new build situated just 10 minutes from Enderby, 13 minutes from Mara Lake Provincial Park, and 20 minutes from Salmon Arm. This property includes a 10 year New Home Warranty and appliances in the main living area. First time home Buyers receive the GST rebate. (id:7434)
General Features
| Property Type | Single Family |
|---|---|
| Neighbourhood | Enderby / Grindrod |
| Parking Space Total | 2 |
| Building Type | House |
| Ownership Type | Freehold |
| Building.StoriesTotal | 2 |
Interior Features
| Building Fireplace Present | False |
|---|---|
| Building Heating Type | Forced air, See remarks |
| Construction Style Attachment | Detached |
| Living Area Range | 2369 |
| Bedrooms | 4 |
Room Details
| Room | Dimensions | Level | Flooring | Details |
|---|---|---|---|---|
| Bedroom | 10' x 13' | Second level | ||
| Dining room | 10'5'' x 14'6'' | Second level | ||
| Family room | 12'8'' x 14'2'' | Main level | ||
| Full bathroom | Measurements not available | Additional Accommodation | ||
| Full ensuite bathroom | Measurements not available | Second level | ||
| Great room | 12'7'' x 15'2'' | Second level | ||
| Kitchen | 25' x 16' | Additional Accommodation | ||
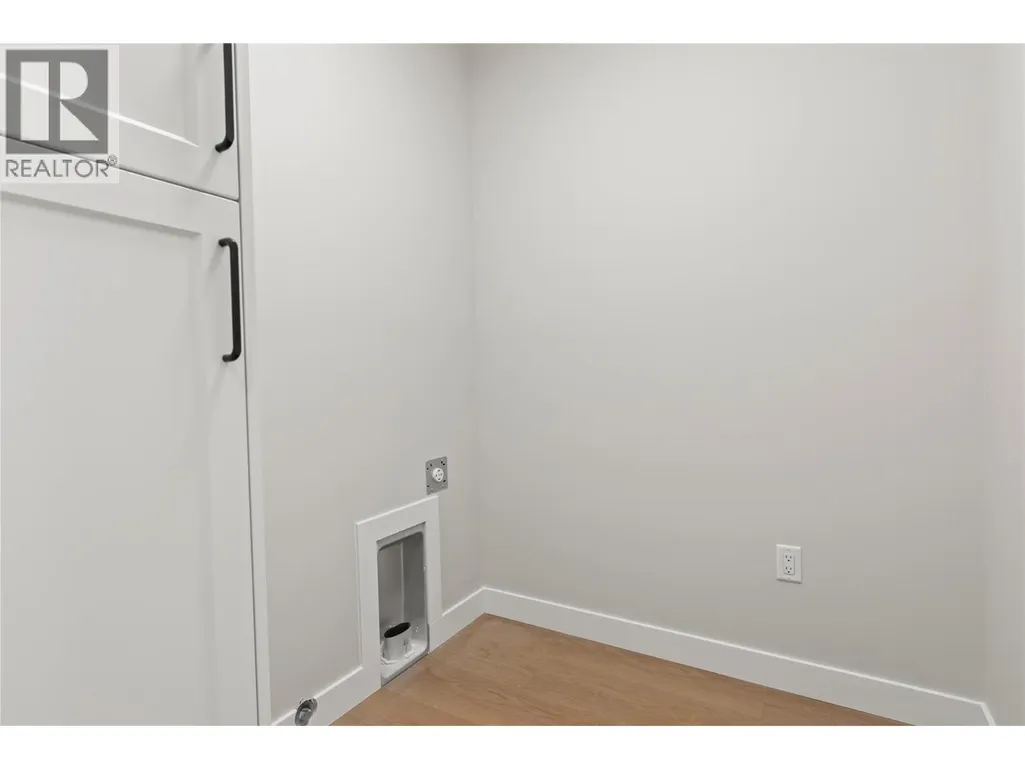
| Laundry room | 6'6'' x 5'10'' | Second level | ||
| Primary Bedroom | 10'4'' x 12' | Additional Accommodation |
Amenities
- Views
- New Construction
- Adult 55+
- Lease To Own
- No Strata Fees
- Furnished
- Primary On Main
- Air Conditioning
- Seller Finance
- Green
- Fixer Upper
- Horse
- Golf
- Fireplace
- Deck
- Garage
- Basement
- Pool

Property vs Single Family Average in V1E 3J4
Price
Year Built
In The Neighbourhood
Grindrod
$ 1,099,000
- Type
- Single Family
- Size
- 2,620 SqFt
- Rooms
- 4 Beds + 2.5 Baths
Coldwell Banker Executives (Enderby)
Enderby
$ 729,000
- Type
- Single Family
- Size
- 1,410 SqFt
- Rooms
- 3 Beds + 2 Baths
Coldwell Banker Executives (Enderby)
Enderby
$ 3,499,000
- Type
- Single Family
- Size
- 6,054 SqFt
- Rooms
- 8 Beds + 5.5 Baths
O'Keefe 3 Percent Realty Inc.
Enderby
$ 725,000
- Type
- Single Family
- Size
- 2,312 SqFt
- Rooms
- 4 Beds + 2 Baths
Coldwell Banker Executives Realty
Enderby
$ 569,000
- Type
- Single Family
- Size
- 760 SqFt
- Rooms
- 2 Beds + 2 Baths
Coldwell Banker Executives Realty
Enderby
$ 2,200,000
- Type
- Single Family
- Size
- 2,753 SqFt
- Rooms
- 4 Beds + 2.5 Baths
Real Broker B.C. Ltd
Enderby
$ 729,000
- Type
- Single Family
- Size
- 2,191 SqFt
- Rooms
- 3 Beds + 2 Baths
Coldwell Banker Executives Realty
Enderby
$ 449,900
- Type
- Single Family
- Size
- 945 SqFt
- Rooms
- 2 Beds + 1 Baths
Royal LePage Downtown Realty
Enderby
$ 539,999
- Type
- Single Family
- Size
- 2,110 SqFt
- Rooms
- 4 Beds + 3 Baths
Royal LePage Downtown Realty
