
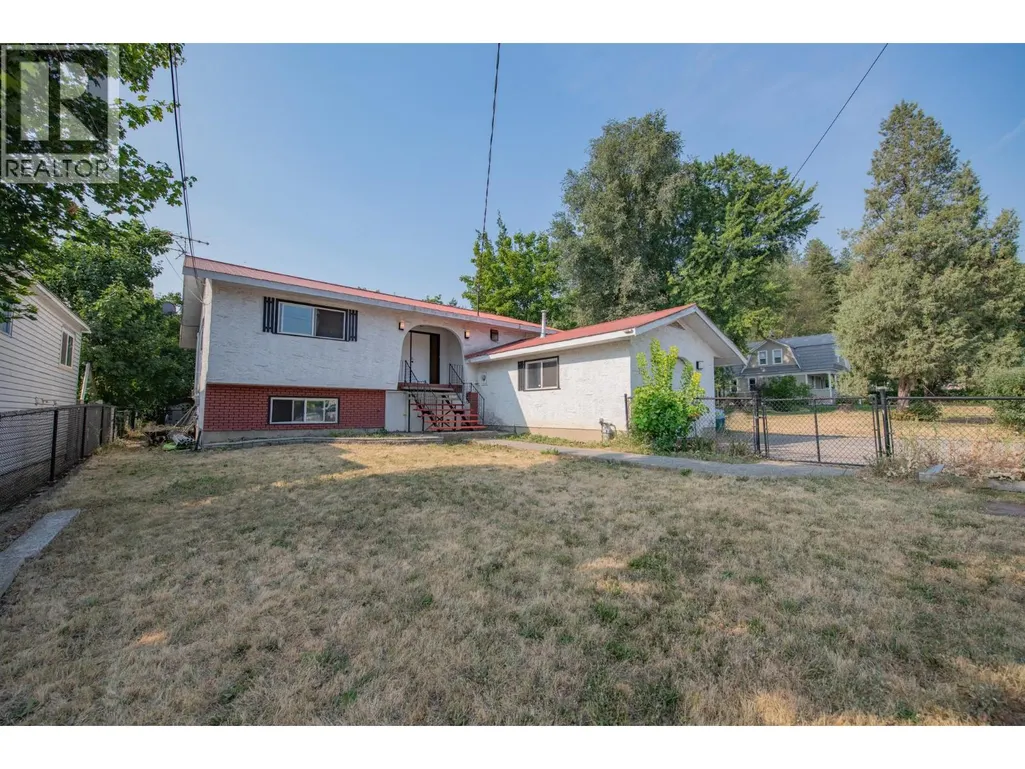
Address
718 Russell Avenue, Enderby, BC
Price
$ 539,999
Property Attributes
- ID#10398405
- TypeSingle Family
- Listing Status Active
- MunicipalityEnderby
- CityEnderby
- AreaEnderby
- NeighbourhoodEnderby / Grindrod
- Postal CodeV0E 1V0
- Style
- Year Built1973
- Price$ 539,999
- Bedrooms4
- Bathrooms3
- Half Bathrooms0
- Sqr Footage2110
- Lot Size0.16 Acres
Data Source:
Canadian Real Estate Association (CREA)
Property Description
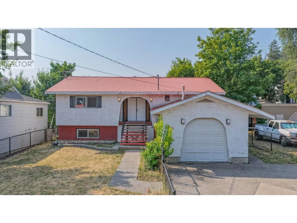
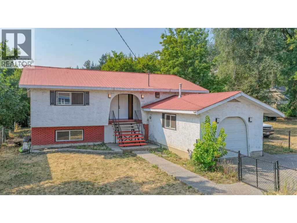
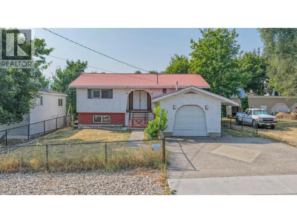
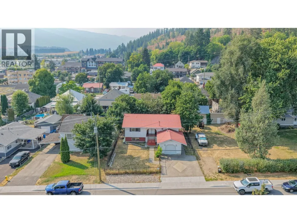
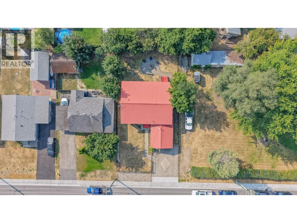
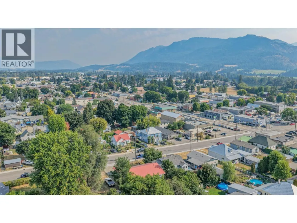
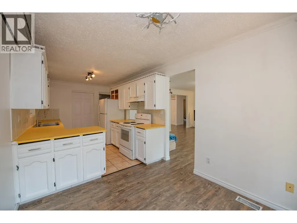
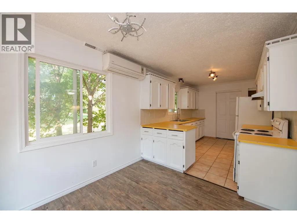
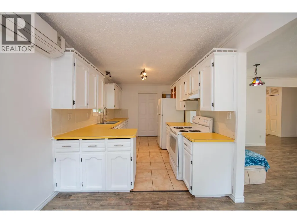
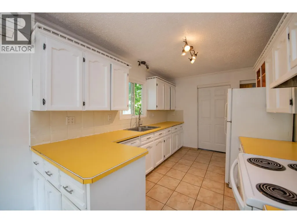
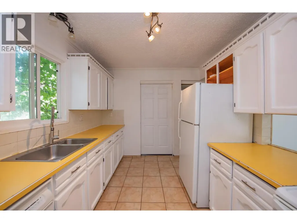
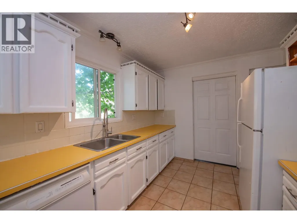
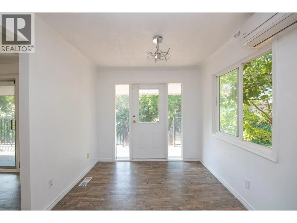
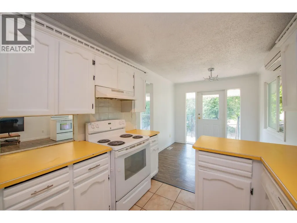
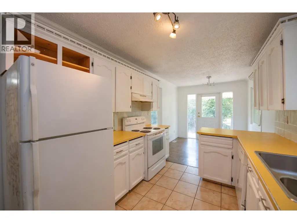
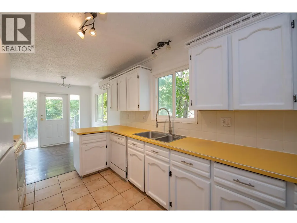
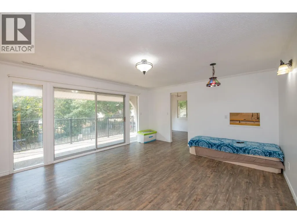
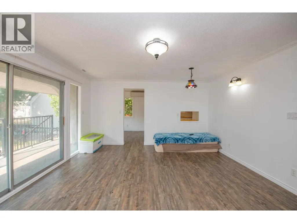
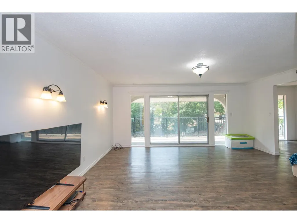
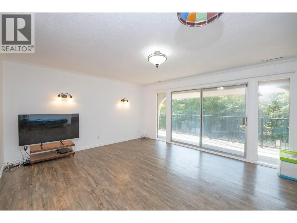
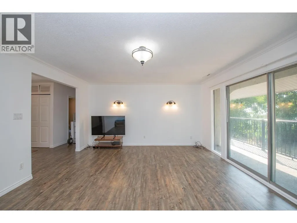
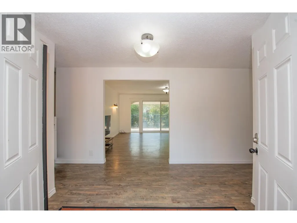
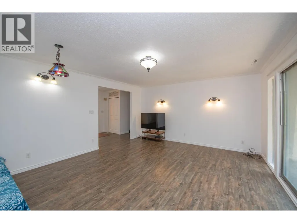
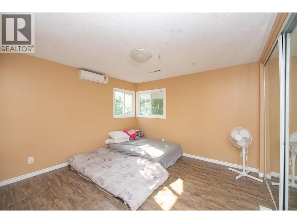
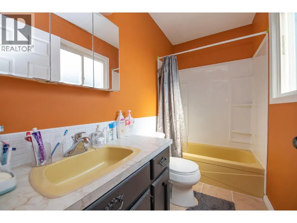
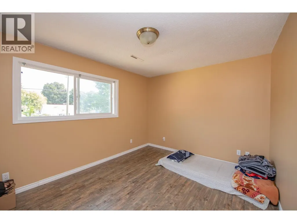
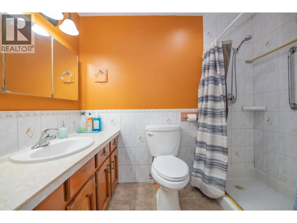
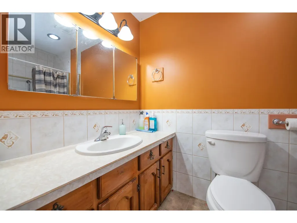
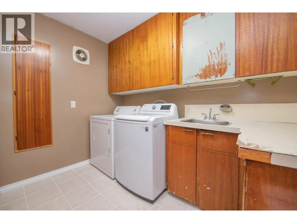
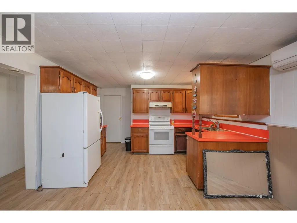
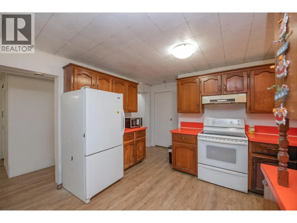
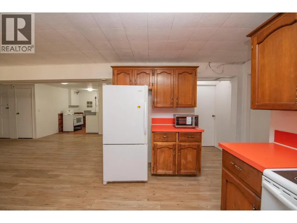
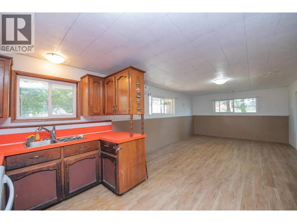
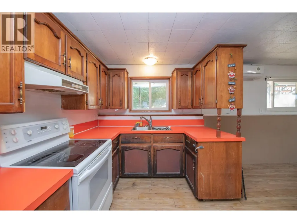
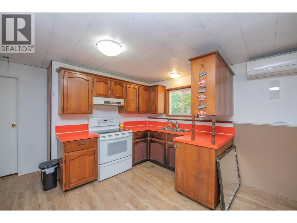
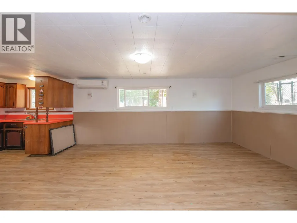
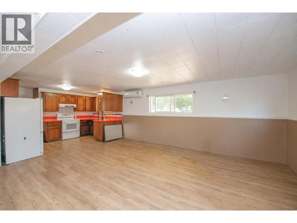
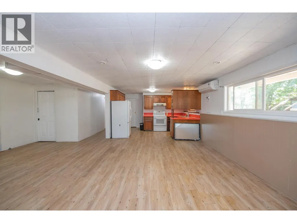
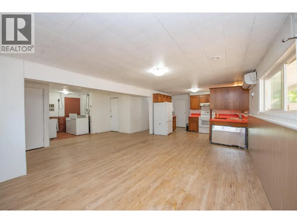
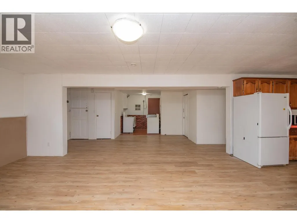
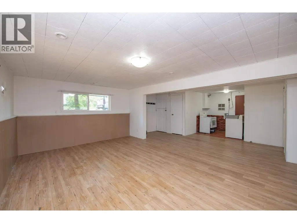
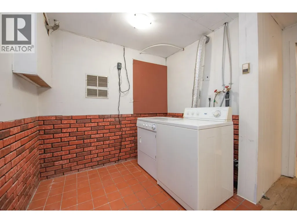
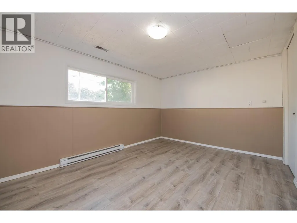
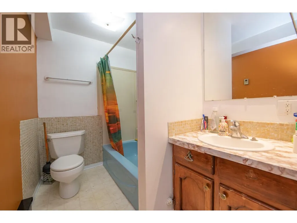
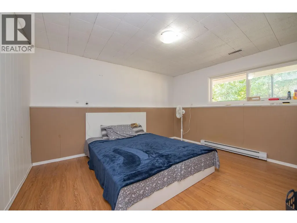
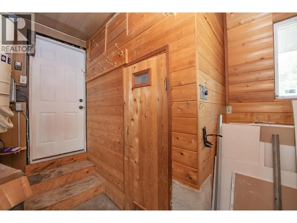
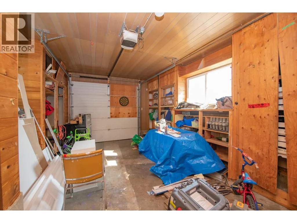
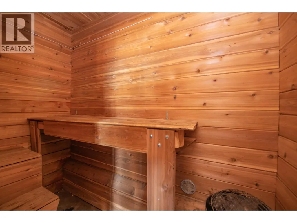
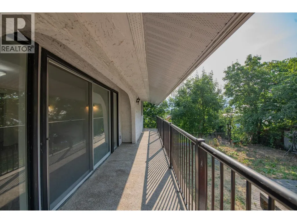
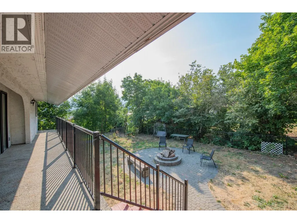
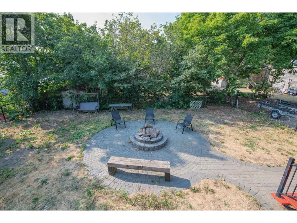
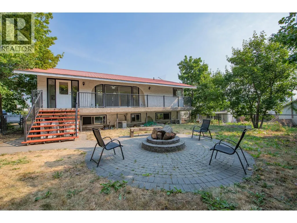
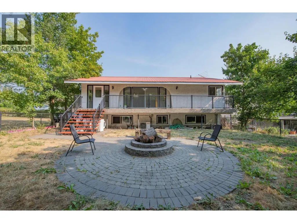
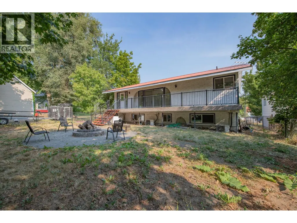
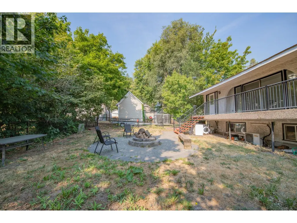
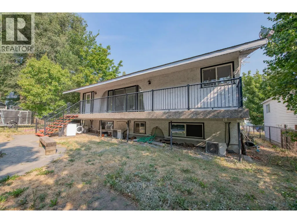
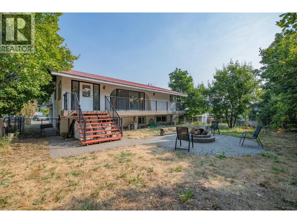
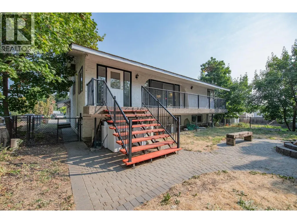
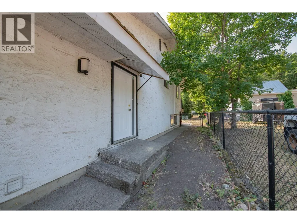
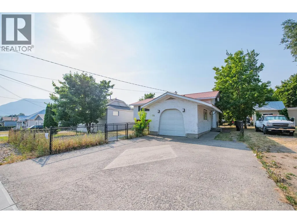
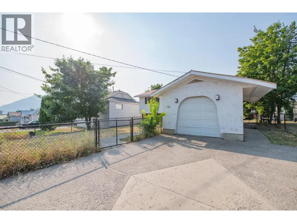
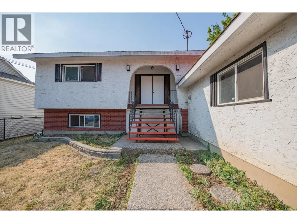
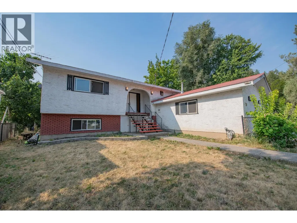
SMART INVESTMENT OR MORTGAGE HELPER! This 4-bedroom, 3-full-bathroom home offers excellent potential for investors, first-time buyers, or multi-generational living. Featuring 2 bedrooms up with 2 bathrooms, and 2 bedrooms down with 1 bathroom. Each level has its own kitchen and laundry, with a separate entrance to the lower level. Approximately 2,112 sq. ft. of living space, with no carpet throughout the house. Enjoy fully fenced front and rear yards, a cozy fire pit, a 1-car garage, and plenty of additional parking for vehicles or an RV. Ideally located close to schools, commercial areas, and everyday amenities. The furnace is older but functional, and the attractive price reflects the room for future replacement. A spacious home with excellent mortgage-helper potential—priced to sell! (id:7434)
General Features
| Features | Level lot, Two Balconies |
|---|---|
| Community Features | Family Oriented |
| Property Type | Single Family |
| Neighbourhood | Enderby / Grindrod |
| Amenities | Golf Nearby, Airport, Park, Schools, Ski area |
| Building Appliances | Refrigerator, Dishwasher, Dryer, Range - Electric, Washer |
| Building Cooling Type | Heat Pump, Wall unit |
| Parking Space Total | 4 |
| Building Type | House |
| Ownership Type | Freehold |
| Building.StoriesTotal | 2 |
Interior Features
| Building Fireplace Present | False |
|---|---|
| Building Heating Type | Forced air, Heat Pump, See remarks |
| Building Heating Fuel | Electric |
| Basement Type | Full |
| Construction Style Attachment | Detached |
| Flooring Type | Carpeted, Tile, Vinyl |
| Living Area Range | 2110 |
| Bedrooms | 4 |
Exterior Features
| ViewType | City view, Mountain view |
|---|---|
| Building Roof Material | Metal |
| Building Roof Style | Unknown |
| Land Amenities | Golf Nearby, Airport, Park, Schools, Ski area |
| Landscape Features | Level |
| Sewer | Municipal sewage system |
| Exterior Finish | Stucco |
| Fence Type | Fence |
Room Details
| Room | Dimensions | Level | Flooring | Details |
|---|---|---|---|---|
| 3pc Bathroom | 8'4'' x 6'4'' | Second level | ||
| 4pc Bathroom | 8'4'' x 5'7'' | Basement | ||
| 4pc Ensuite bath | 4'6'' x 8'9'' | Second level | ||
| Bedroom | 13'1'' x 11'1'' | Basement | ||
| Dining nook | 6'5'' x 8'3'' | Basement | ||
| Dining room | 8'11'' x 9'4'' | Second level | ||
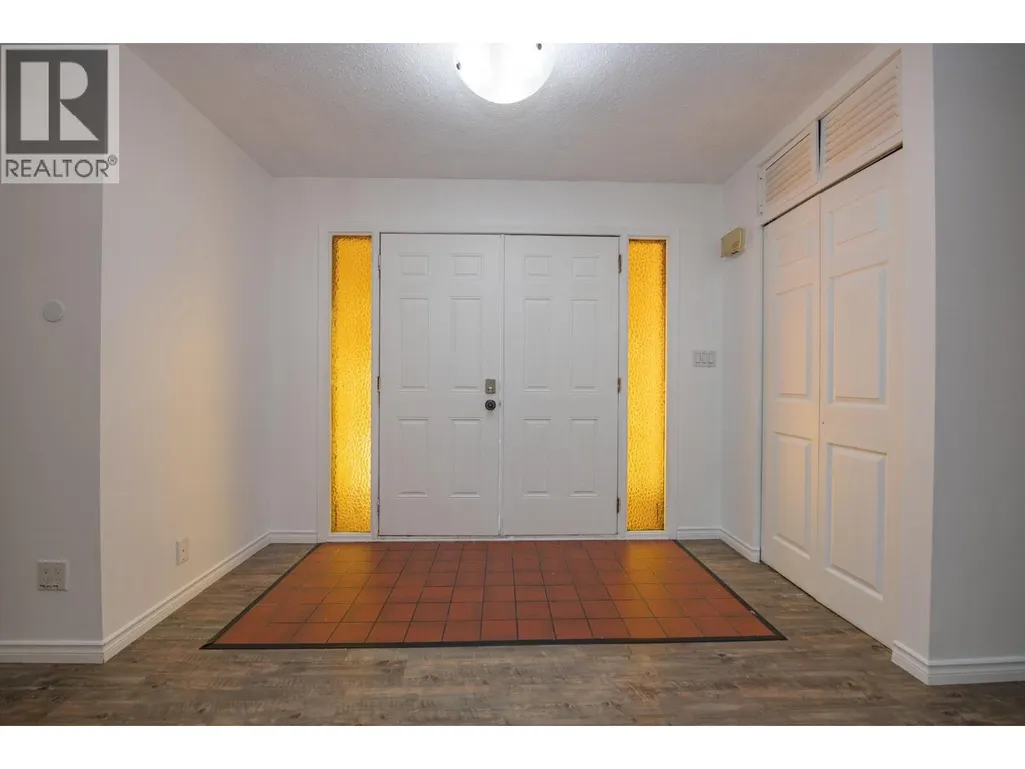
| Foyer | 17'7'' x 9'8'' | Basement | ||
| Kitchen | 13'0'' x 8'3'' | Basement | ||
| Laundry room | 9'7'' x 8'5'' | Second level | ||
| Living room | 17'6'' x 14'10'' | Second level | ||
| Primary Bedroom | 12'0'' x 14'7'' | Second level | ||
| Recreation room | 18'11'' x 12'10'' | Basement |
Amenities
- Views
- New Construction
- Adult 55+
- Lease To Own
- No Strata Fees
- Furnished
- Primary On Main
- Air Conditioning
- Seller Finance
- Green
- Fixer Upper
- Horse
- Golf
- Fireplace
- Deck
- Garage
- Basement
- Pool

Property vs Single Family Average in V0E 1V0
Price
Year Built
In The Neighbourhood
Grindrod
$ 1,099,000
- Type
- Single Family
- Size
- 2,620 SqFt
- Rooms
- 4 Beds + 2.5 Baths
Coldwell Banker Executives (Enderby)
Enderby
$ 729,000
- Type
- Single Family
- Size
- 1,410 SqFt
- Rooms
- 3 Beds + 2 Baths
Coldwell Banker Executives (Enderby)
Enderby
$ 3,499,000
- Type
- Single Family
- Size
- 6,054 SqFt
- Rooms
- 8 Beds + 5.5 Baths
O'Keefe 3 Percent Realty Inc.
Enderby
$ 725,000
- Type
- Single Family
- Size
- 2,312 SqFt
- Rooms
- 4 Beds + 2 Baths
Coldwell Banker Executives Realty
Enderby
$ 569,000
- Type
- Single Family
- Size
- 760 SqFt
- Rooms
- 2 Beds + 2 Baths
Coldwell Banker Executives Realty
Enderby
$ 2,200,000
- Type
- Single Family
- Size
- 2,753 SqFt
- Rooms
- 4 Beds + 2.5 Baths
Real Broker B.C. Ltd
Enderby
$ 729,000
- Type
- Single Family
- Size
- 2,191 SqFt
- Rooms
- 3 Beds + 2 Baths
Coldwell Banker Executives Realty
Enderby
$ 449,900
- Type
- Single Family
- Size
- 945 SqFt
- Rooms
- 2 Beds + 1 Baths
Royal LePage Downtown Realty
