
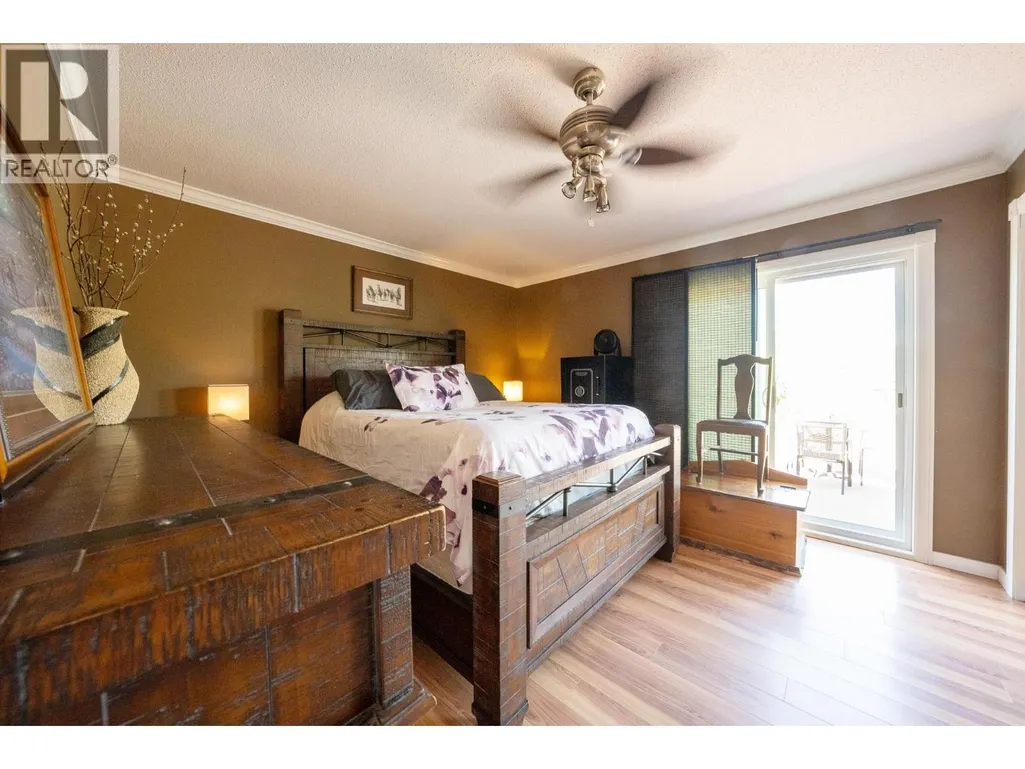
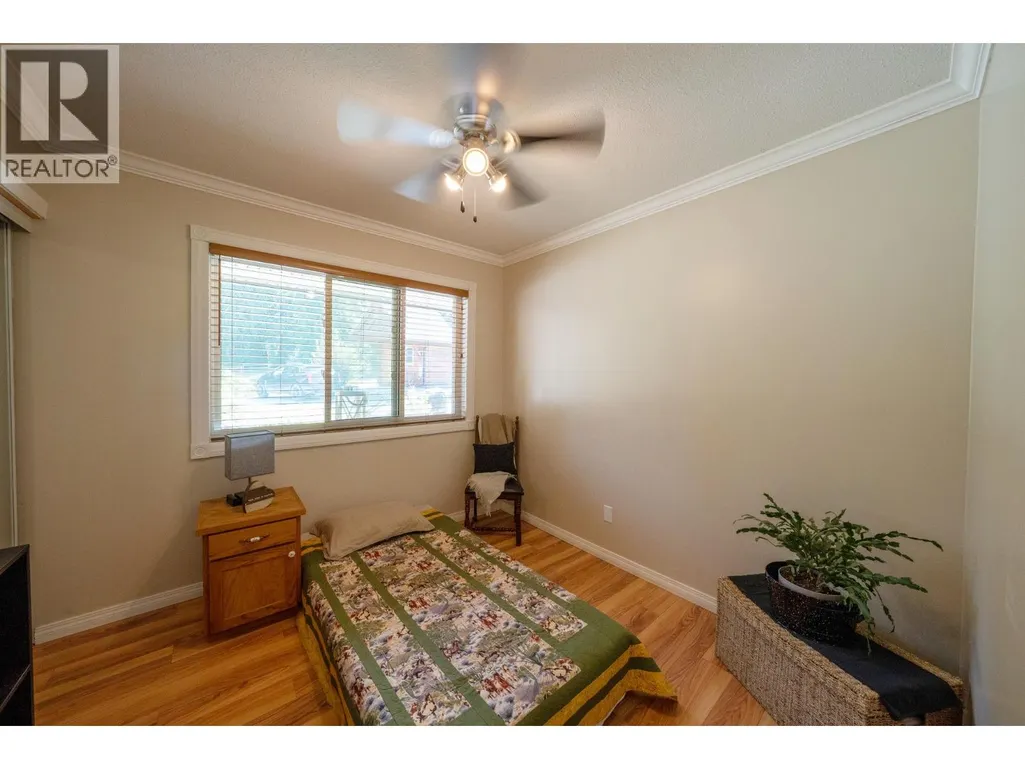
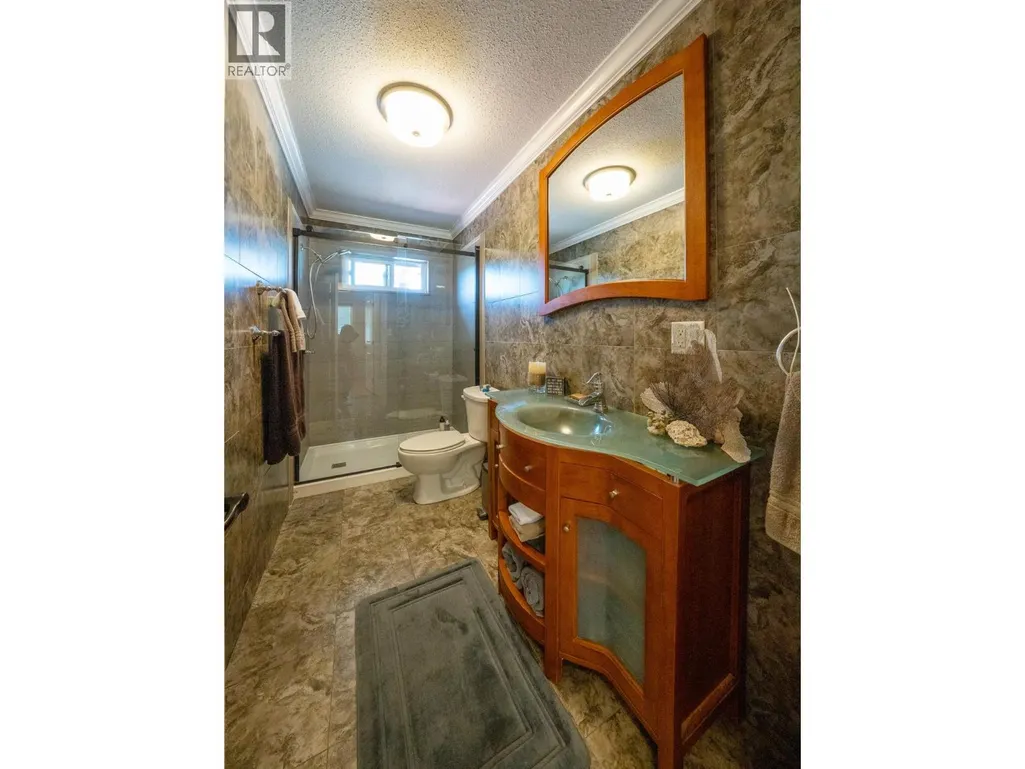
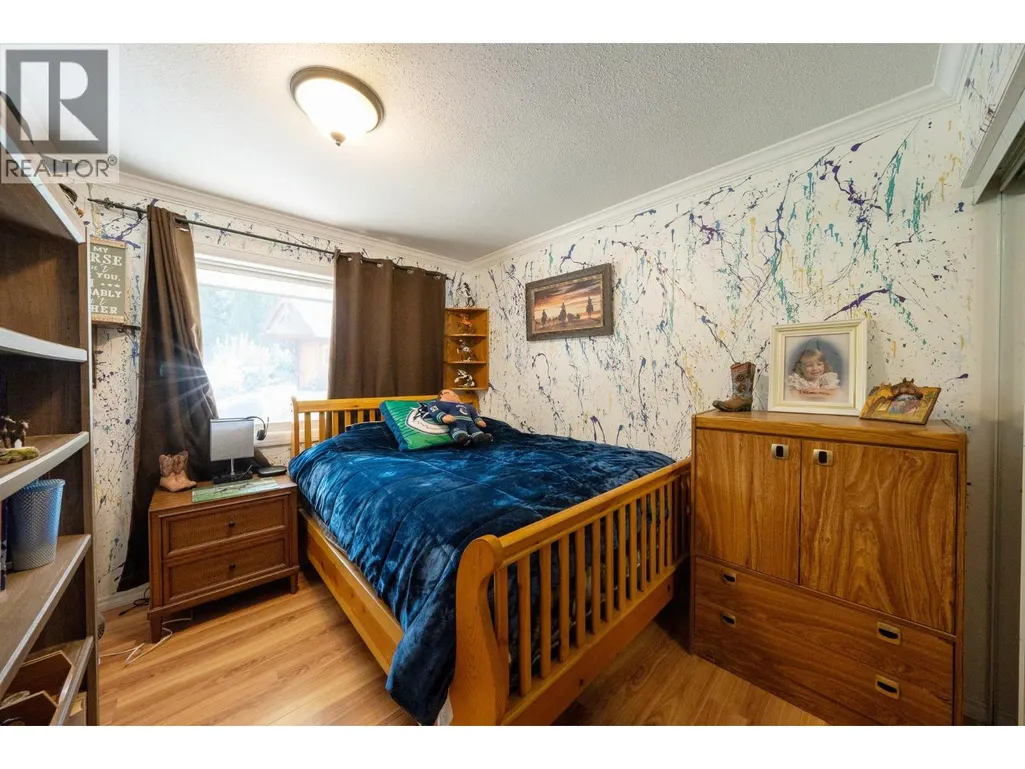
Address
184 Monks Road, Grindrod, BC
Price
$ 2,890,000
Property Attributes
- ID#10359146
- TypeSingle Family
- Listing Status Active
- MunicipalityGrindrod
- CityGrindrod
- AreaGrindrod
- NeighbourhoodEnderby / Grindrod
- Postal CodeV0E 1Y0
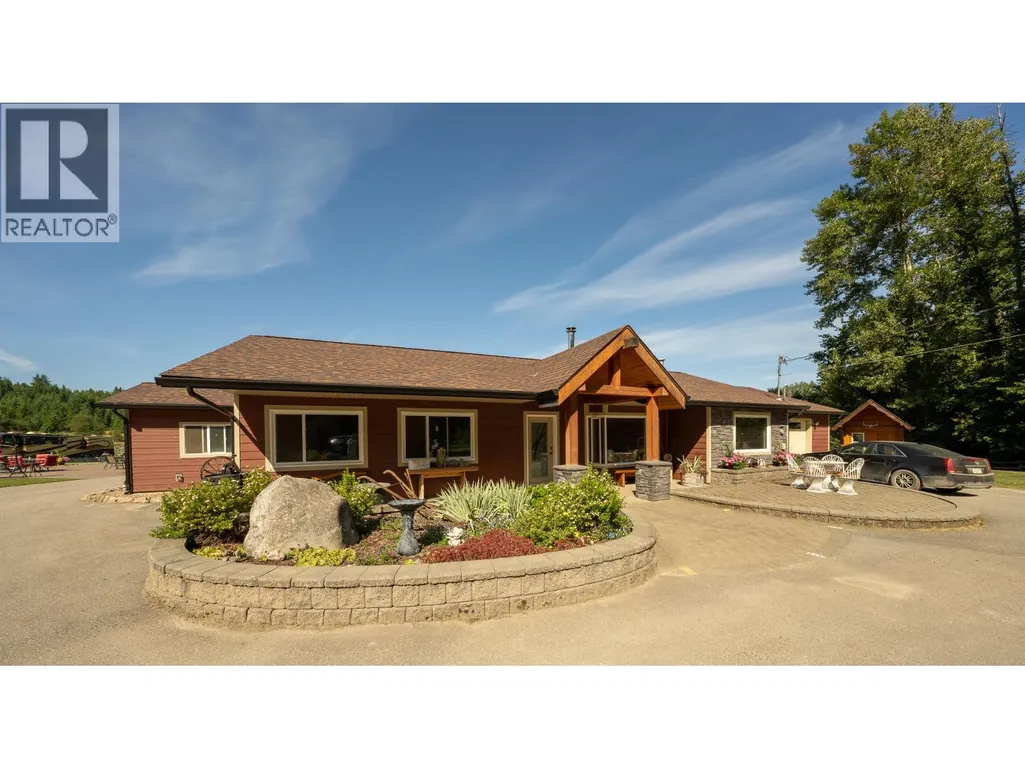
- StyleRanch
- Year Built1991
- Price$ 2,890,000
- Bedrooms3
- Bathrooms2
- Half Bathrooms0
- Sqr Footage1494
- Lot Size43 Acres
Data Source:
Canadian Real Estate Association (CREA)
Property Description
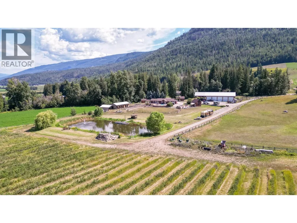
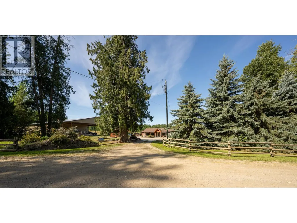
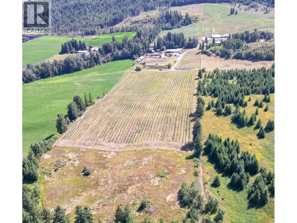
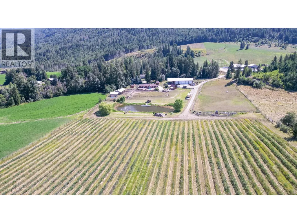
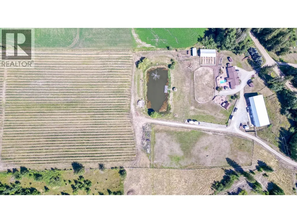
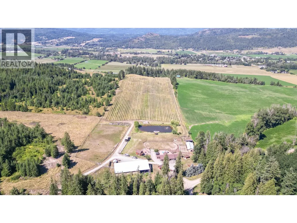
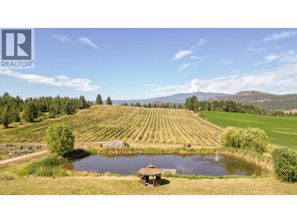
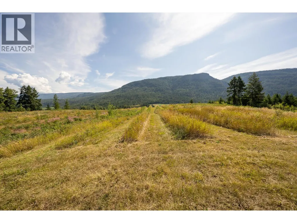
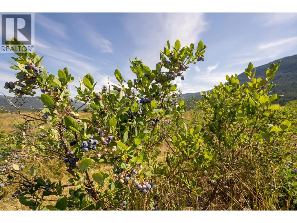
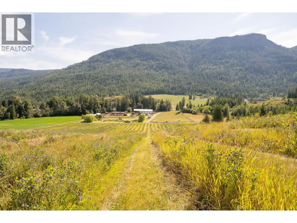
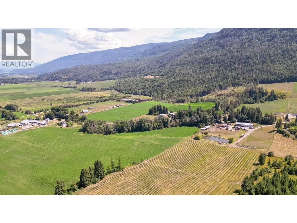
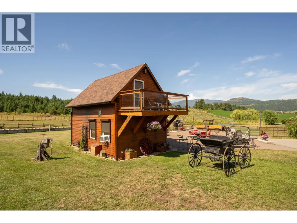
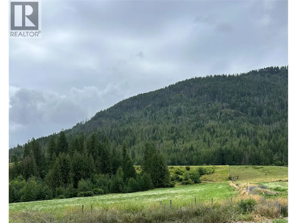
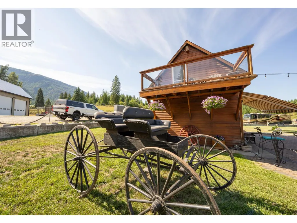
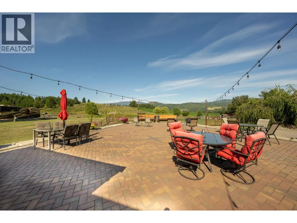
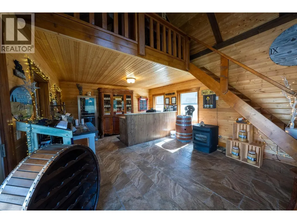
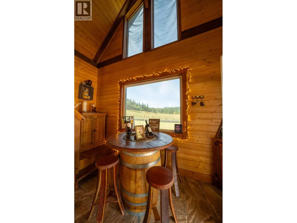
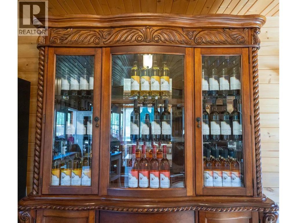
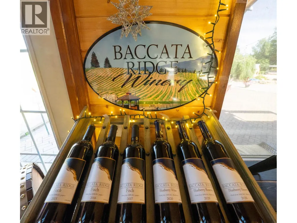
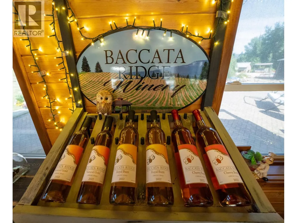
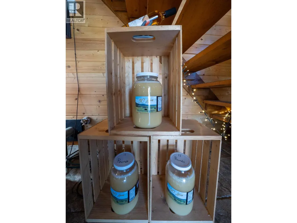
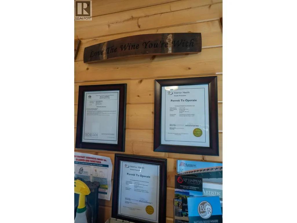
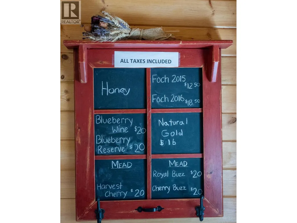
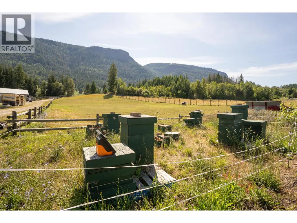
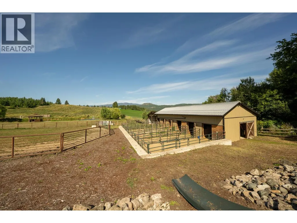
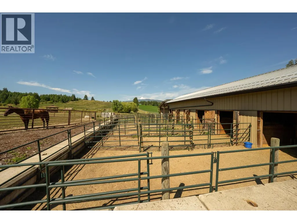
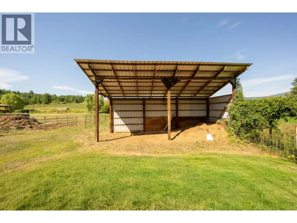
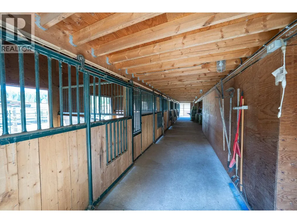
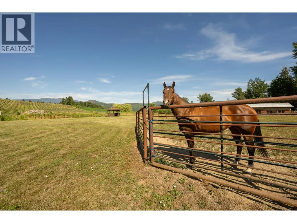
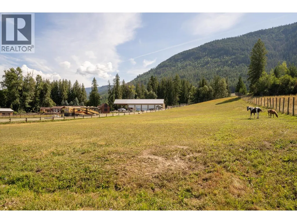
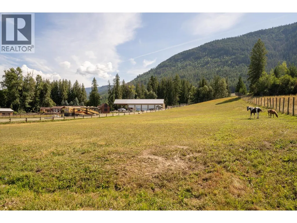
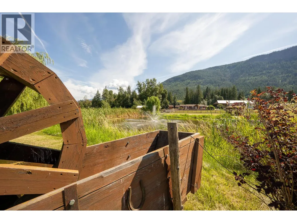
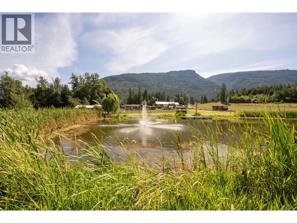
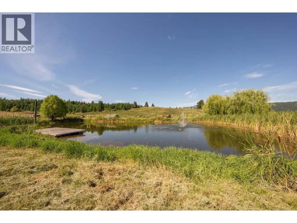
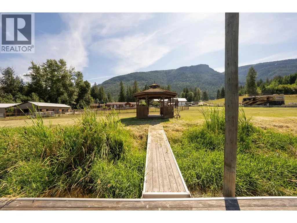
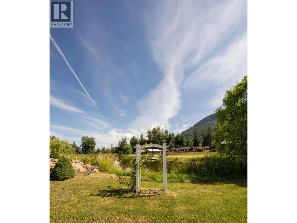
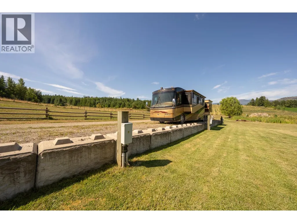
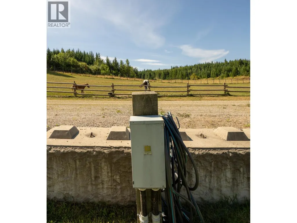
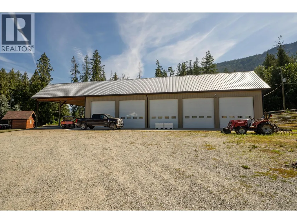
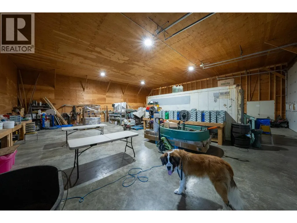
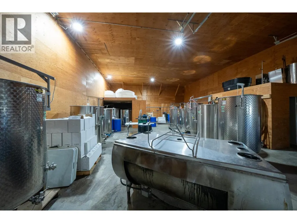
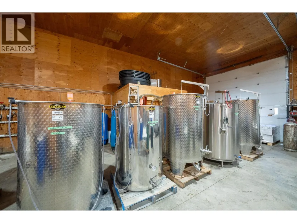
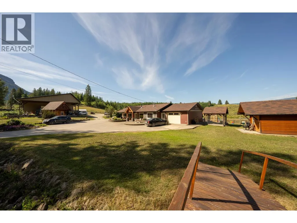
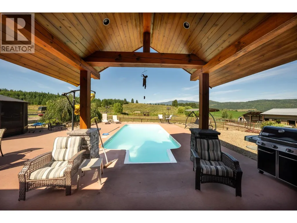
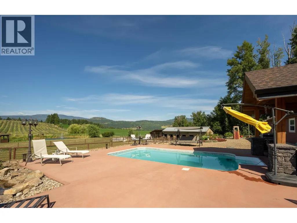
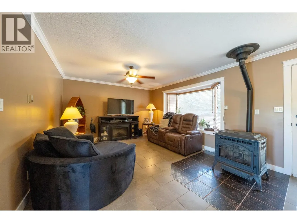
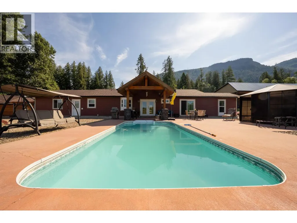
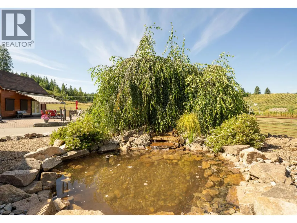
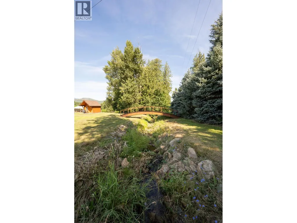
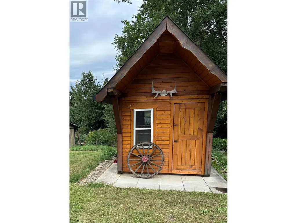
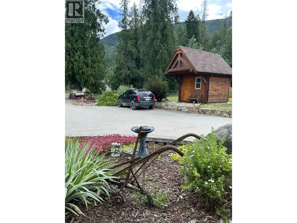
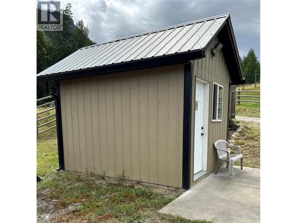
Baccata Ridge Winery – A Rural Lifestyle with Endless Possibilities. Nestled in the heart of Grindrod, this is more than a business - it’s a lifestyle. Known for its premium cool-climate wines crafted from grapes, blueberries, & honey, the winery reflects the pride & care taken in every step of cultivation. The mineral-rich soils & thoughtful stewardship of the land create wines that are expressive of the unique terrain, offering an experience that is as authentic as the setting itself. Set on 43 picturesque acres, the property blends natural beauty with purposeful use: 12 acres of thriving blueberries - 14 acres of rotational crops in fertile Class 2 soil - A balance of treed areas, open fields, & functional spaces for operations. With 3 separate titles, the property offers flexibility for family, business, or future plans. The homestead features a 3-bedroom, 2-bath residence, while the grounds are enriched with a 50’ x 85’ super shop, 2 cozy cabins, a retail wine shop & tasting room, horse barn, & 5 fully serviced RV sites. Baccata Ridge is already home to a thriving agri-business - producing wine, mead, blueberries, & honey - but it also offers endless lifestyle opportunities. Imagine hosting weddings & special events against the backdrop of rolling fields, or welcoming guests for wine tastings & farm-to-table experiences. This is a chance to embrace the rural lifestyle you’ve been dreaming of - where business & leisure come together in a breathtaking setting. (id:7434)
General Features
| Community Features | Rural Setting |
|---|---|
| Property Type | Single Family |
| Neighbourhood | Enderby / Grindrod |
| Building Architectural Style | Ranch |
| Parking Space Total | 1 |
| Building Type | House |
| Ownership Type | Freehold |
| Building.StoriesTotal | 1 |
Interior Features
| Building Fireplace Present | False |
|---|---|
| Building Heating Type | In Floor Heating |
| Building Heating Fuel | Electric |
| Construction Style Attachment | Detached |
| Living Area Range | 1494 |
| Bedrooms | 3 |
Exterior Features
| Pool Type | Outdoor pool |
|---|---|
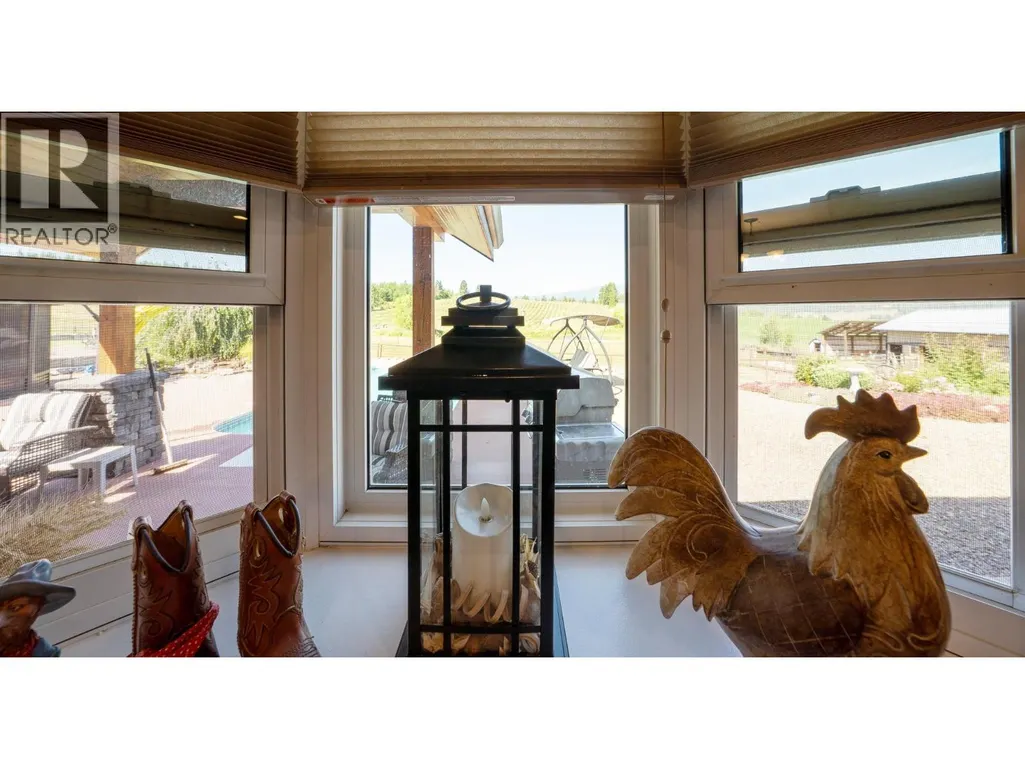
| ViewType | Mountain view |
| Building Roof Material | Asphalt shingle |
| Building Roof Style | Unknown |
| Landscape Features | Landscaped |
| Sewer | Septic tank |
Room Details
| Room | Dimensions | Level | Flooring | Details |
|---|---|---|---|---|
| 3pc Bathroom | Measurements not available | Main level | ||
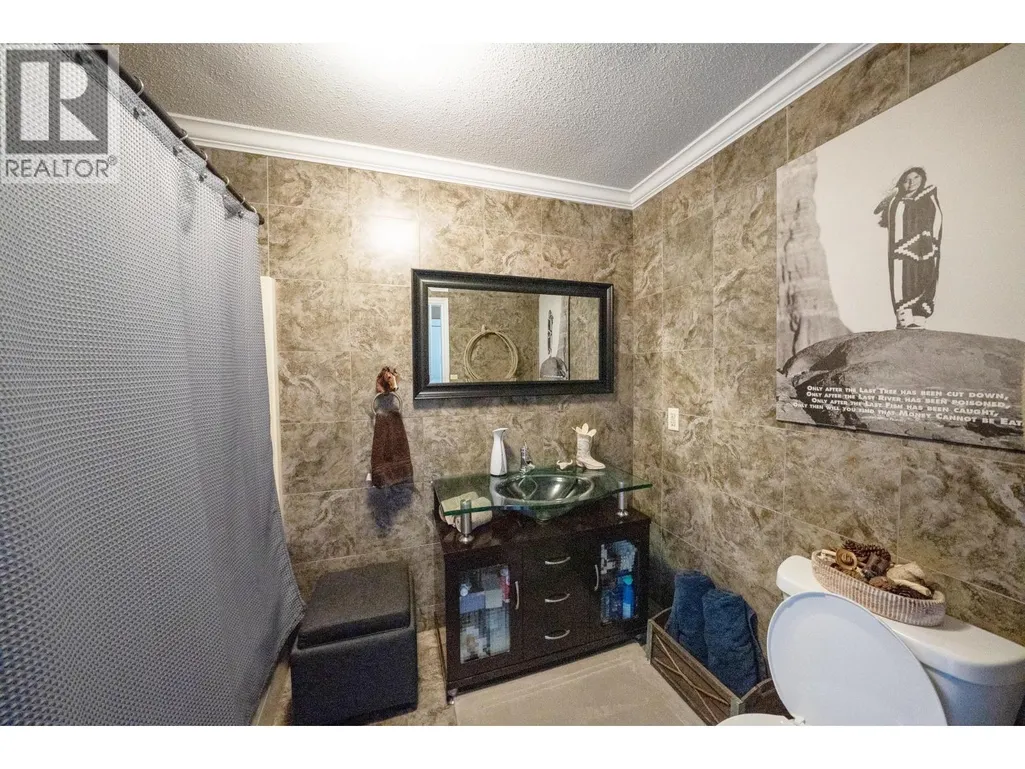
| 4pc Bathroom | 5'10'' x 6'4'' | Main level | ||
| Bedroom | 9'3'' x 9'2'' | Main level | ||
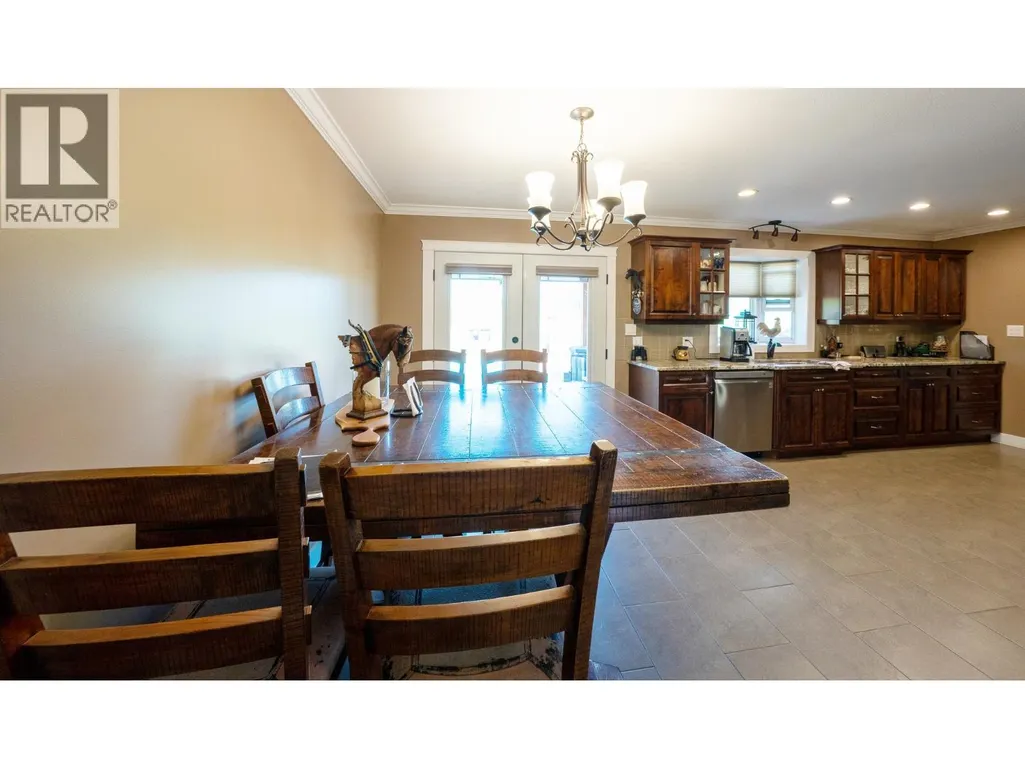
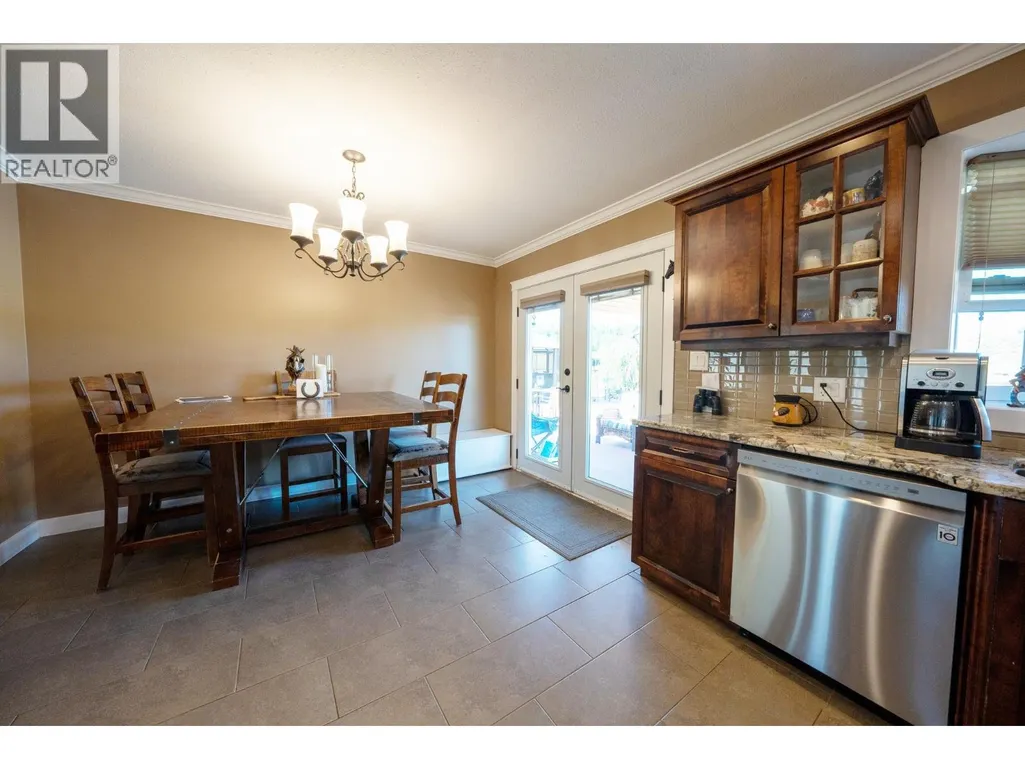
| Dining room | 11'10'' x 8'1'' | Main level | ||
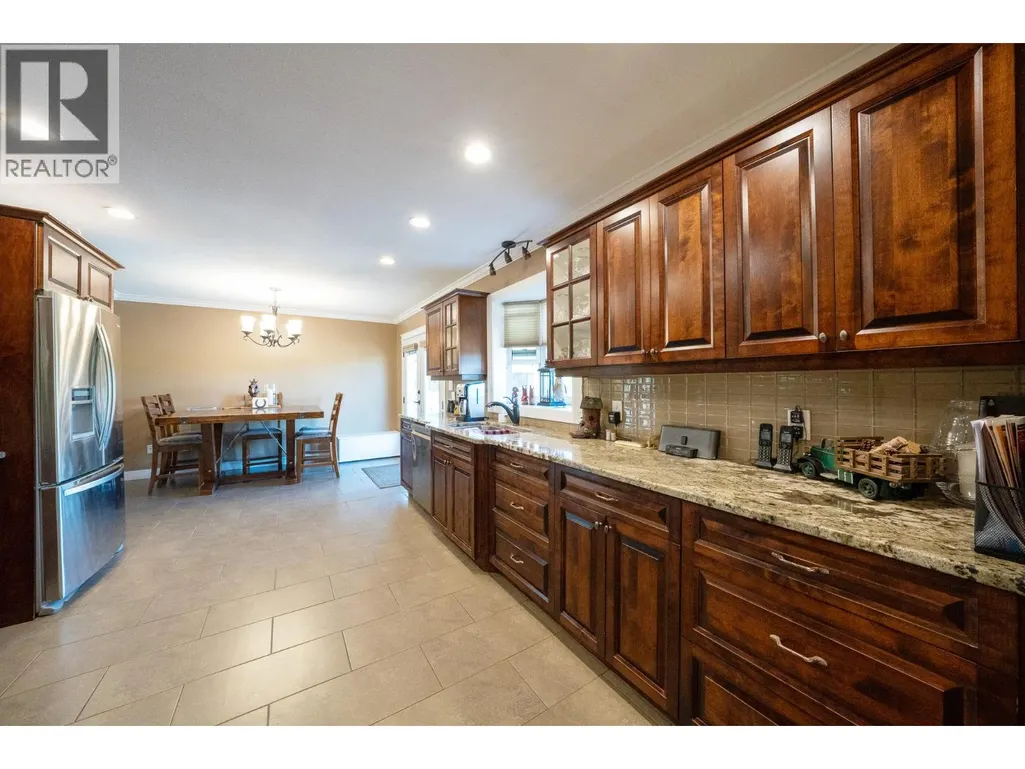
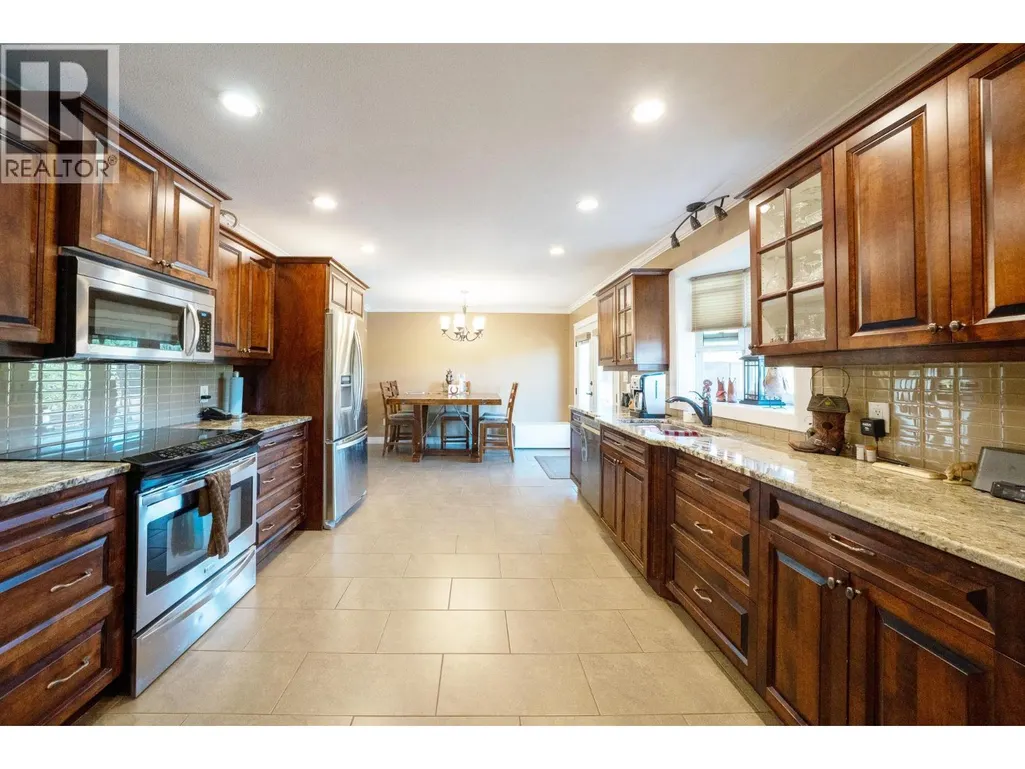
| Kitchen | 13'4'' x 11'10'' | Main level | ||
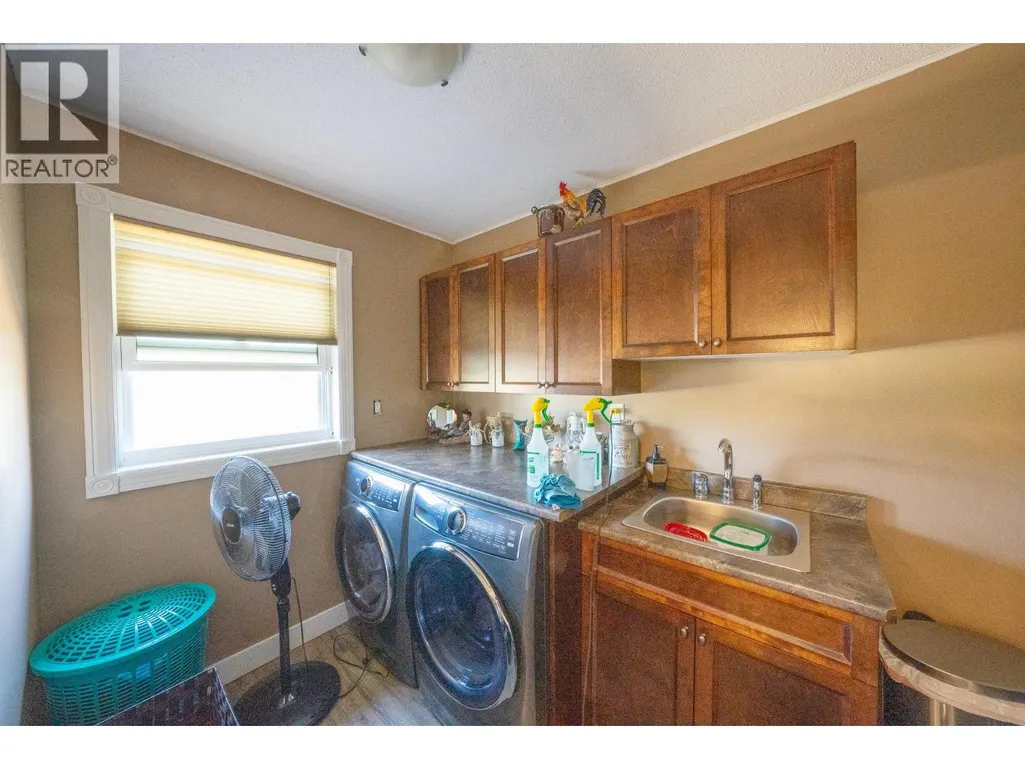
| Laundry room | 6'3'' x 19'3'' | Main level | ||
| Living room | 18'7'' x 12'8'' | Main level | ||
| Primary Bedroom | 12'6'' x 11'10'' | Main level |
Amenities
- Views
- New Construction
- Adult 55+
- Lease To Own
- No Strata Fees
- Furnished
- Primary On Main
- Air Conditioning
- Seller Finance
- Green
- Fixer Upper
- Horse
- Golf
- Fireplace
- Deck
- Garage
- Basement
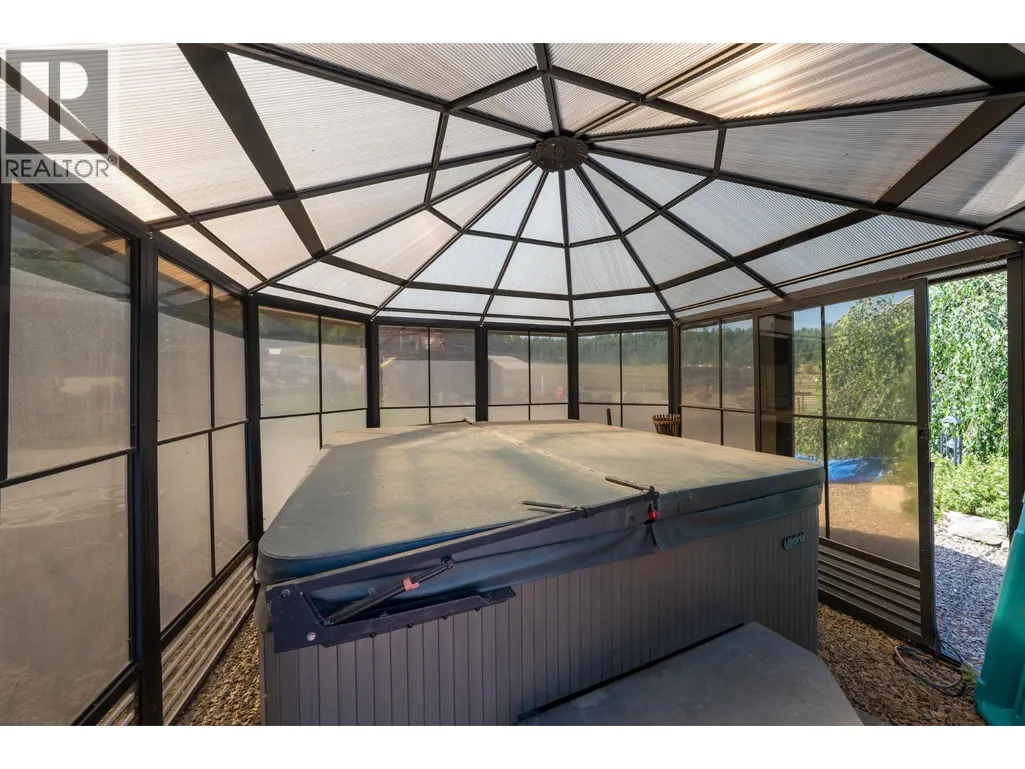
- Pool

Property vs Single Family Average in V0E 1Y0
Price
Year Built
In The Neighbourhood
Grindrod
$ 1,099,000
- Type
- Single Family
- Size
- 2,620 SqFt
- Rooms
- 4 Beds + 2.5 Baths
Coldwell Banker Executives (Enderby)
Enderby
$ 729,000
- Type
- Single Family
- Size
- 1,410 SqFt
- Rooms
- 3 Beds + 2 Baths
Coldwell Banker Executives (Enderby)
Enderby
$ 3,499,000
- Type
- Single Family
- Size
- 6,054 SqFt
- Rooms
- 8 Beds + 5.5 Baths
O'Keefe 3 Percent Realty Inc.
Enderby
$ 725,000
- Type
- Single Family
- Size
- 2,312 SqFt
- Rooms
- 4 Beds + 2 Baths
Coldwell Banker Executives Realty
Enderby
$ 569,000
- Type
- Single Family
- Size
- 760 SqFt
- Rooms
- 2 Beds + 2 Baths
Coldwell Banker Executives Realty
Enderby
$ 2,200,000
- Type
- Single Family
- Size
- 2,753 SqFt
- Rooms
- 4 Beds + 2.5 Baths
Real Broker B.C. Ltd
Enderby
$ 729,000
- Type
- Single Family
- Size
- 2,191 SqFt
- Rooms
- 3 Beds + 2 Baths
Coldwell Banker Executives Realty
Enderby
$ 449,900
- Type
- Single Family
- Size
- 945 SqFt
- Rooms
- 2 Beds + 1 Baths
Royal LePage Downtown Realty
Enderby
$ 539,999
- Type
- Single Family
- Size
- 2,110 SqFt
- Rooms
- 4 Beds + 3 Baths
Royal LePage Downtown Realty
