
Address
410 Foothill Road Sw, Salmon Arm, BC
Price
$ 819,000
Property Attributes
- ID#10399078
- TypeSingle Family
- Listing Status Active
- MunicipalitySalmon Arm
- CitySalmon Arm
- AreaSalmon Arm
- NeighbourhoodSW Salmon Arm
- Postal CodeV1E 1T6
- StyleRanch
- Year Built1959
- Price$ 819,000
- Bedrooms4
- Bathrooms3
- Half Bathrooms0
- Sqr Footage1996
- Lot Size1.61 Acres
Data Source:
Canadian Real Estate Association (CREA)
Property Description
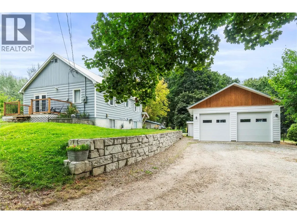
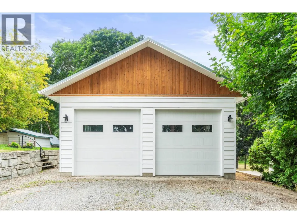
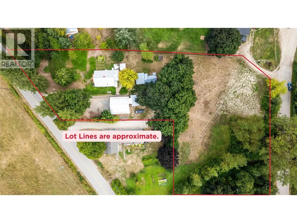
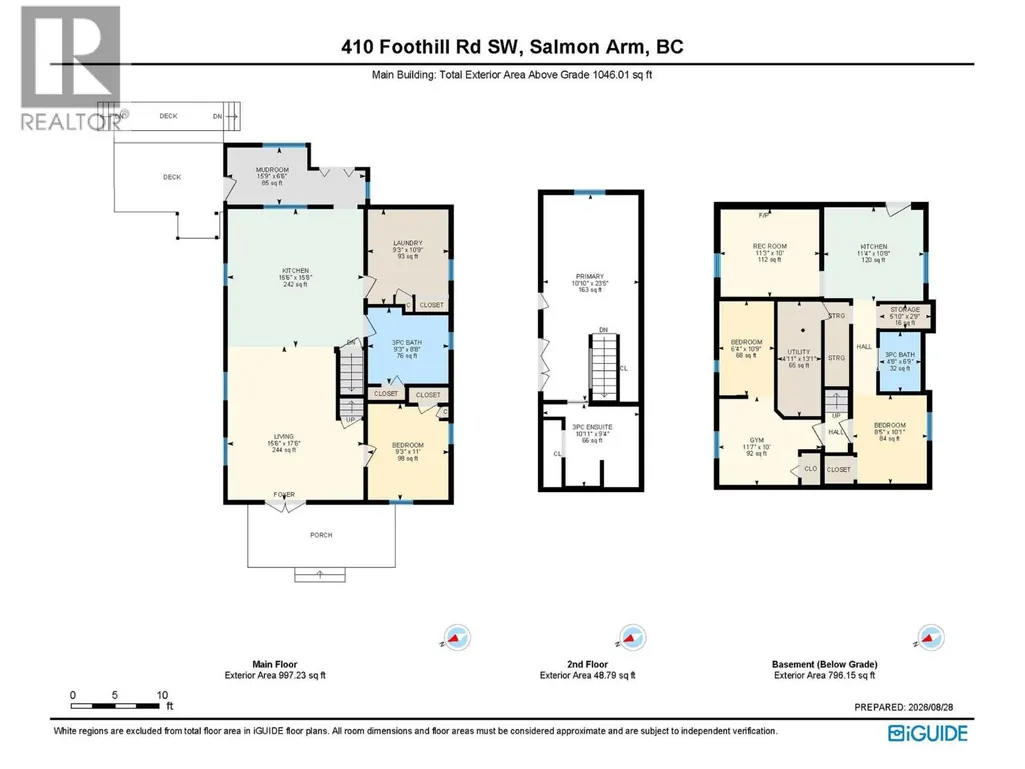
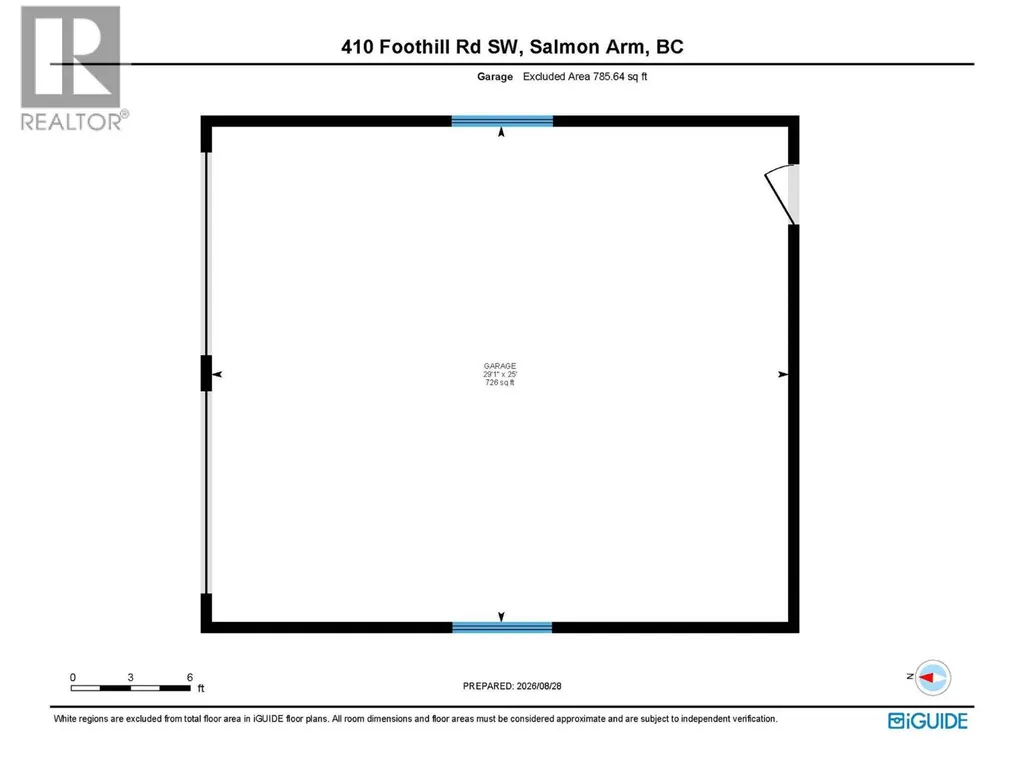
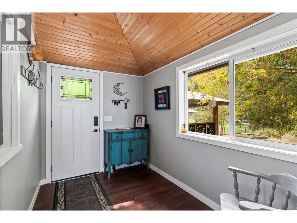
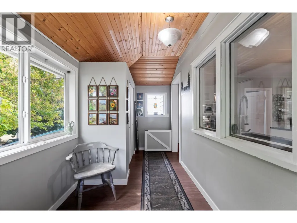
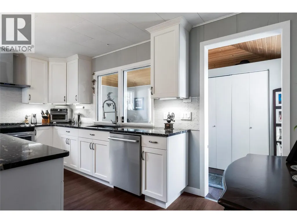
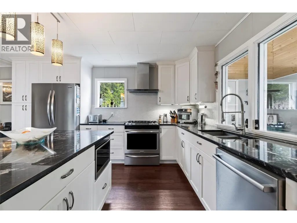
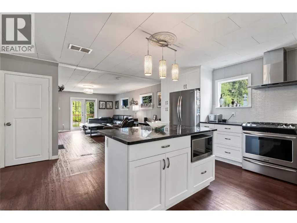
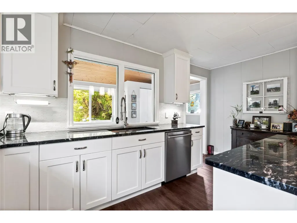
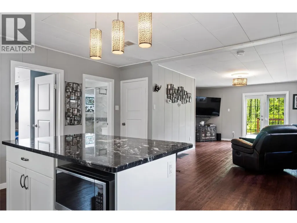
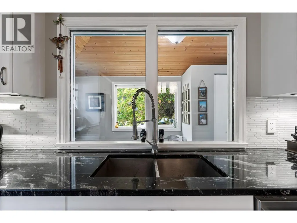
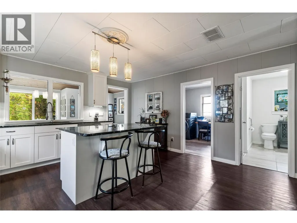
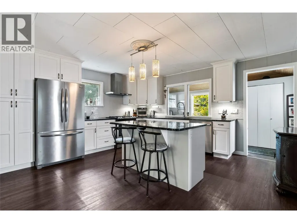
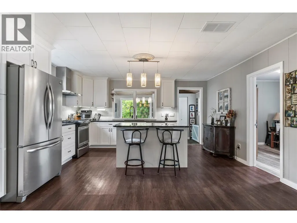
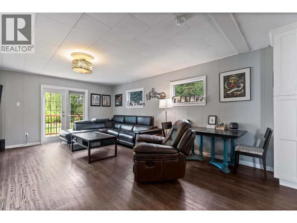
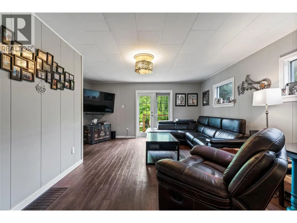
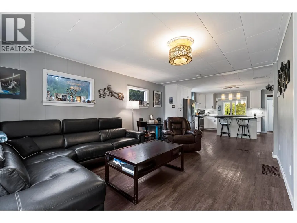
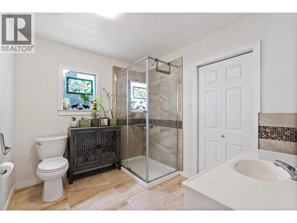
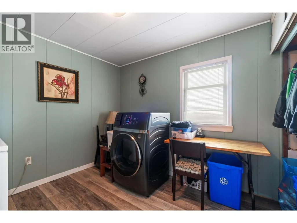
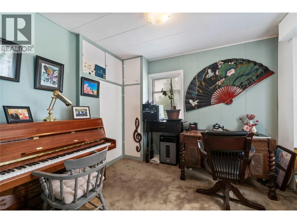
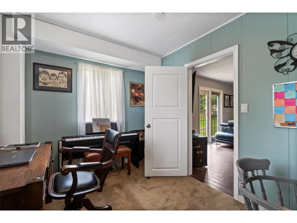
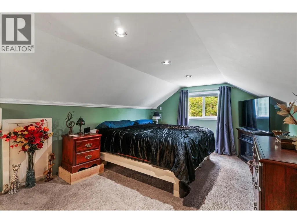
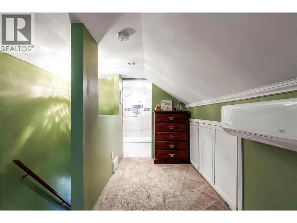
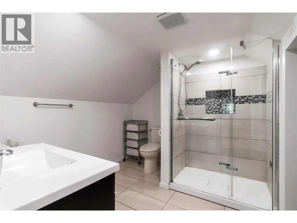
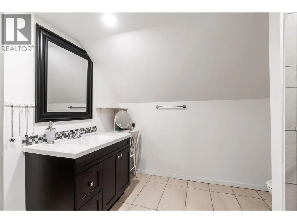
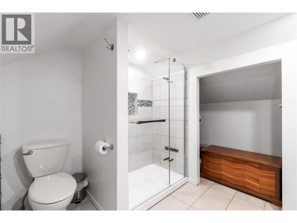
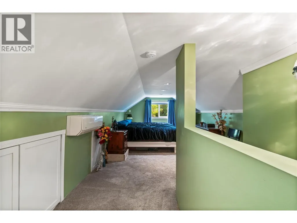
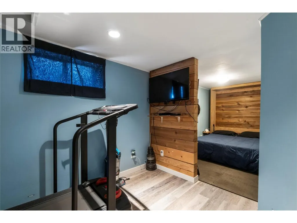
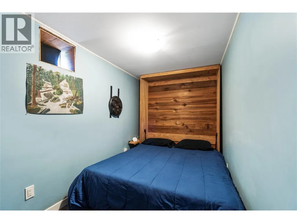
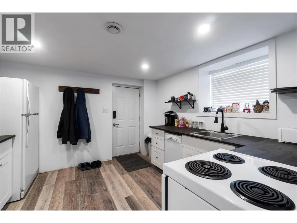
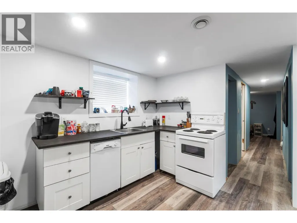
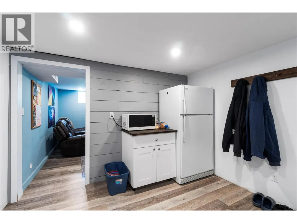
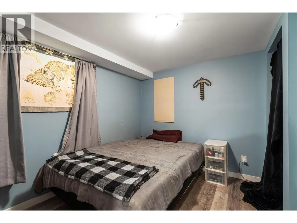
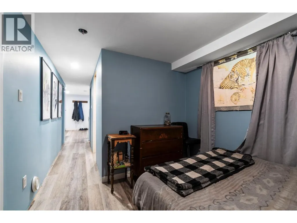
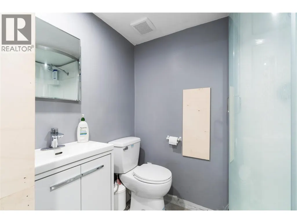
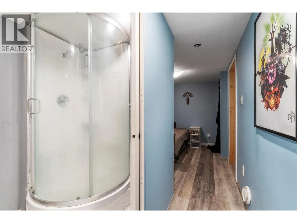
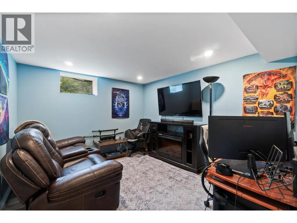
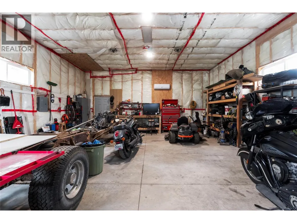
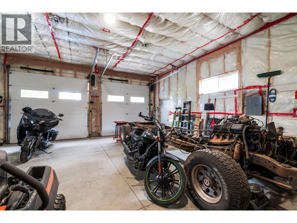
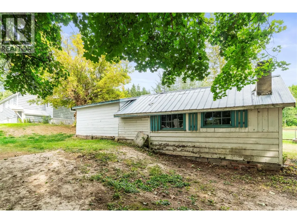
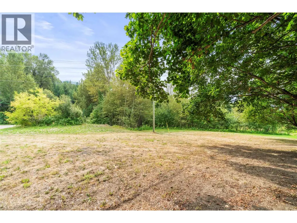
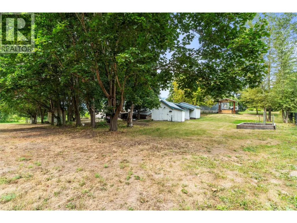
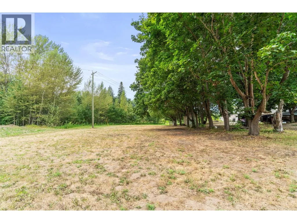
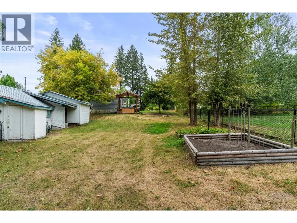
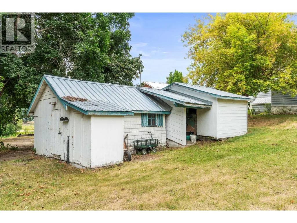
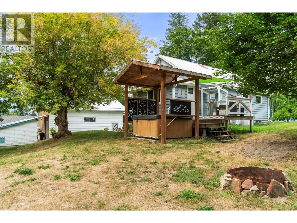
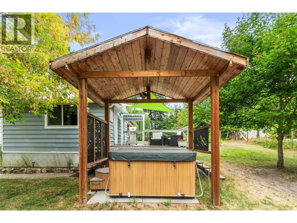
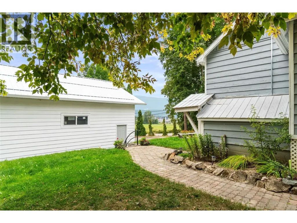
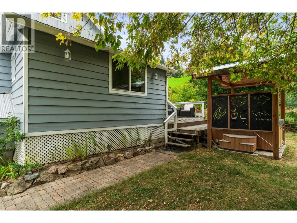
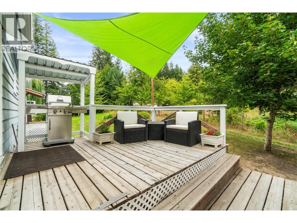
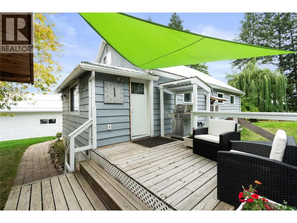
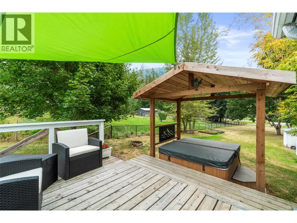
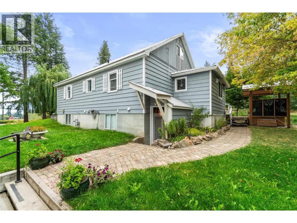
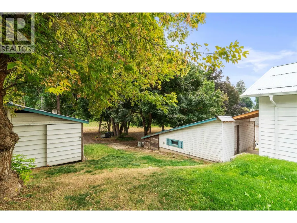
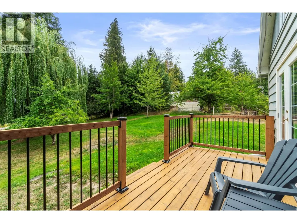
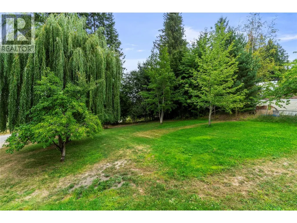
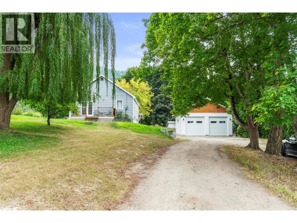
Country Charm.... This renovated two-story farmhouse offers 3 bdrms and 2 baths in the main home, plus a 1-bedroom in-law suite, all situated on a beautiful 1.6-acre property. Owned by the same family for over 70 years, this home is filled with character, warmth and history. Step inside through the inviting mudroom and discover a thoughtfully updated home featuring a beautiful new kitchen with granite countertops, gas stove and a spacious island, opened to a cozy living room with French doors leading out to the deck, creating the perfect space for enjoying the peaceful country setting. The main floor also offers convenient laundry, a full bathroom and a guest bedroom. Upstairs, the primary bedroom features a full ensuite, while the basement provides an additional bedroom for the main home along with a non-conforming 1-bdrm suite with its own separate entrance. Outside, the partially treed acreage offers privacy and plenty of room to enjoy the outdoors. The detached shop is insulated, 200 amp power & equipped with a heat pump and automatic overhead doors, providing excellent space for vehicles, hobbies or projects. Numerous additional outbuildings offer plenty of storage, including a separate 17' x 15' workshop behind the garage. Enjoy the hot tub and privacy of this property with access from both Foothill Road and also off 20th Avenue SW. A wonderful opportunity to enjoy country living with the convenience of being just minutes from all the amenities of downtown Salmon Arm! (id:7434)
General Features
| Features | Central island, Balcony |
|---|---|
| Property Type | Single Family |
| Neighbourhood | SW Salmon Arm |
| Building Architectural Style | Ranch |
| Building Cooling Type | Central air conditioning, Heat Pump |
| Parking Space Total | 4 |
| Building Type | House |
| Ownership Type | Freehold |
| Building.StoriesTotal | 2 |
Interior Features
| Building Fireplace Present | False |
|---|---|
| Building Heating Type | Forced air, Heat Pump, See remarks |
| Construction Style Attachment | Detached |
| Living Area Range | 1996 |
| Bedrooms | 4 |
Exterior Features
| Building Roof Material | Metal |
|---|---|
| Building Roof Style | Unknown |
| Sewer | Septic tank |
| Exterior Finish | Cedar Siding |
Room Details
| Room | Dimensions | Level | Flooring | Details |
|---|---|---|---|---|
| 3pc Bathroom | 8'9'' x 7'6'' | Main level | ||
| 3pc Ensuite bath | 7'11'' x 8'9'' | Second level | ||
| Bedroom | 10'1'' x 8'5'' | Additional Accommodation | ||
| Full bathroom | 6'6'' x 4'3'' | Additional Accommodation | ||
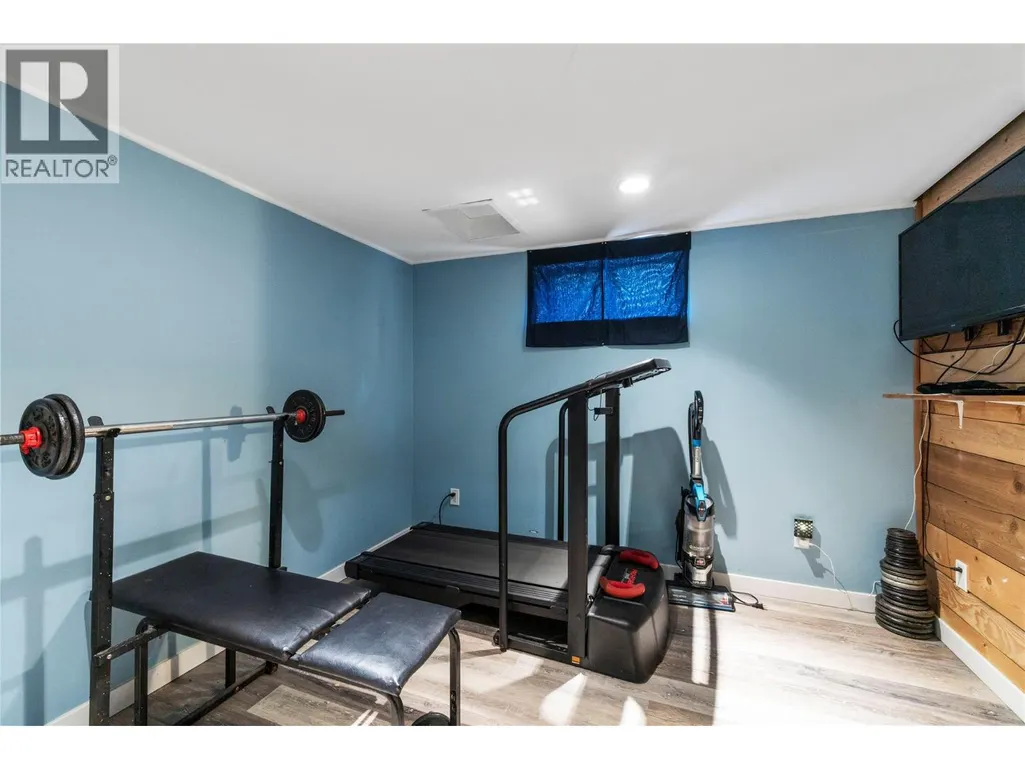
| Gym | 11'7'' x 10' | Basement | ||
| Kitchen | 10'11'' x 10'4'' | Additional Accommodation | ||
| Laundry room | 9'4'' x 8'10'' | Main level | ||
| Living room | 10'10'' x 9'6'' | Additional Accommodation | ||
| Mud room | 15'4'' x 6'2'' | Main level | ||
| Primary Bedroom | 23' x 5'10'' | Second level |
Amenities
- Views
- New Construction
- Adult 55+
- Lease To Own
- No Strata Fees
- Furnished
- Primary On Main
- Air Conditioning
- Seller Finance
- Green
- Fixer Upper
- Horse
- Golf
- Fireplace
- Deck
- Garage
- Basement
- Pool

Property vs Single Family Average in V1E 1T6
Price
Year Built
In The Neighbourhood
Salmon Arm
$ 1,195,000
- Type
- Single Family
- Size
- 2,996 SqFt
- Rooms
- 4 Beds + 3 Baths
Real Broker B.C. Ltd
Salmon Arm
$ 1,595,000
- Type
- Single Family
- Size
- 3,306 SqFt
- Rooms
- 3 Beds + 2.5 Baths
REMAX Shuswap Realty
