
Address
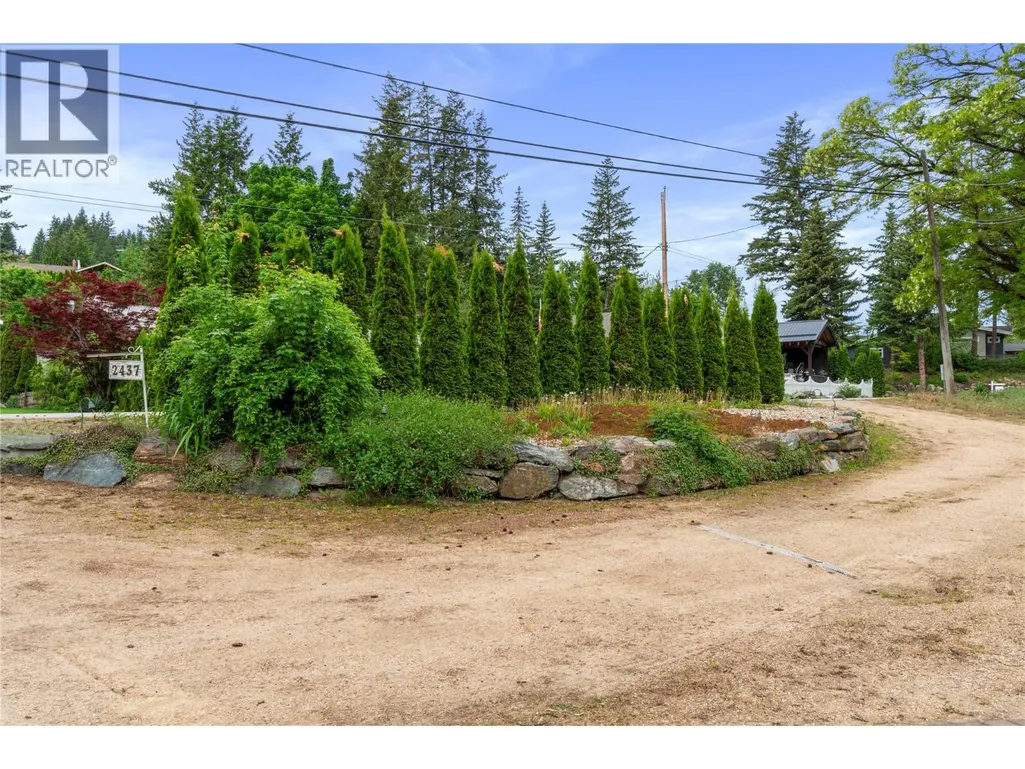
2437 Blind Bay Road, Blind Bay, BC
Price
$ 1,550,000
Property Attributes
- ID#10398342
- TypeSingle Family
- Listing Status Active
- MunicipalityBlind Bay
- CityBlind Bay
- AreaBlind Bay
- NeighbourhoodBlind Bay
- Postal CodeV0E 1H1
- StyleRanch, Multi-level
- Year Built1952
- Price$ 1,550,000
- Bedrooms4
- Bathrooms1
- Half Bathrooms1
- Sqr Footage2712
- Lot Size0.44 Acres
Data Source:
Canadian Real Estate Association (CREA)
Property Description
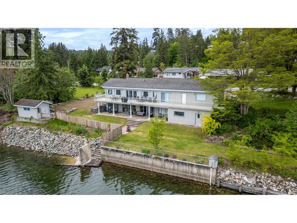
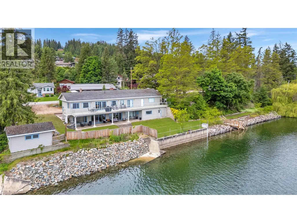
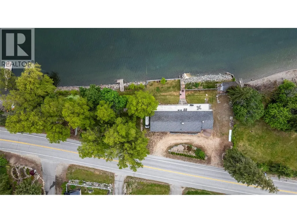
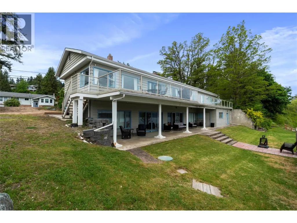
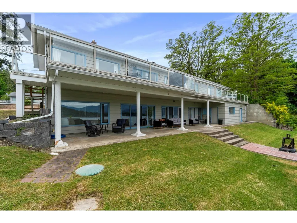
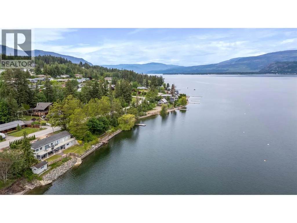
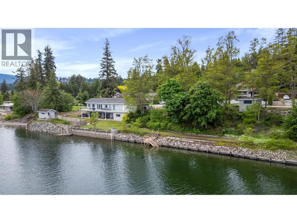
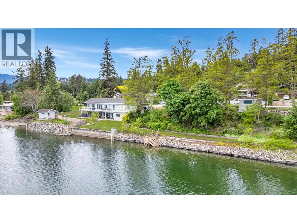
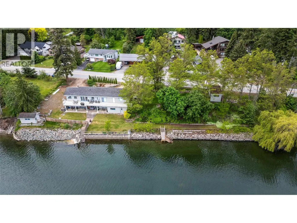
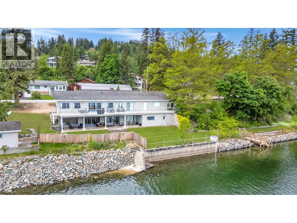
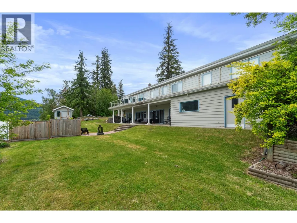
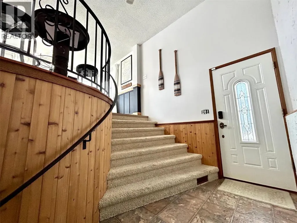
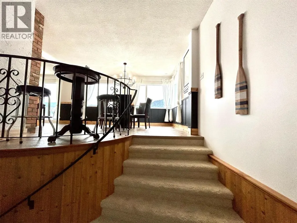
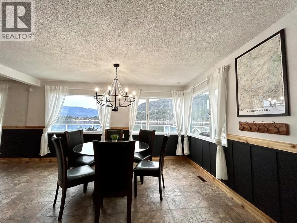
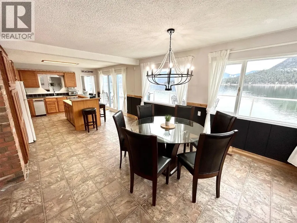
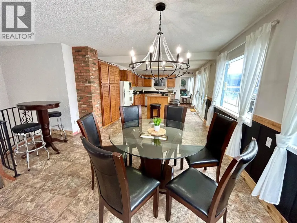
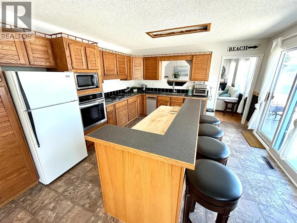
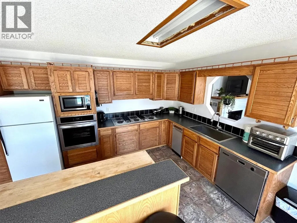
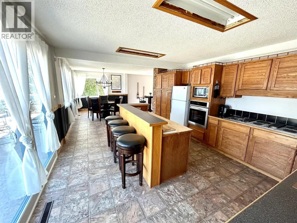
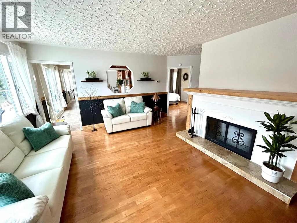
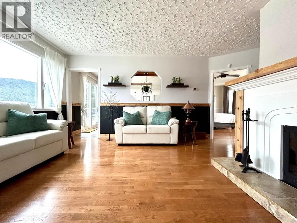
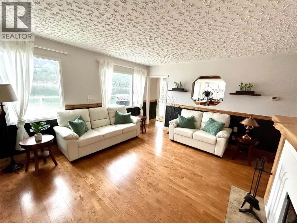
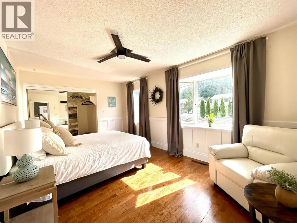
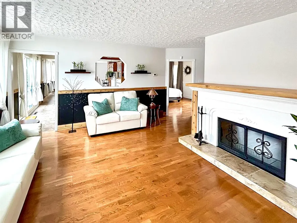
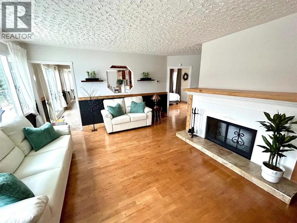
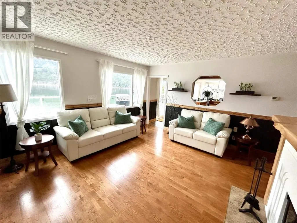
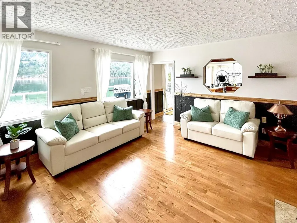
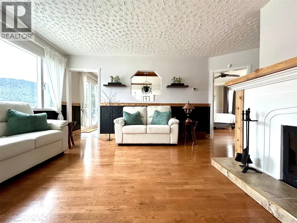
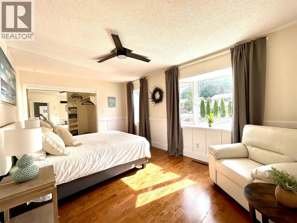
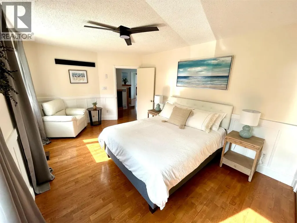
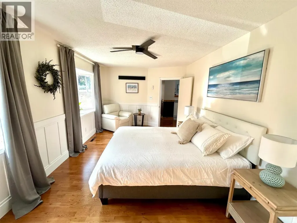
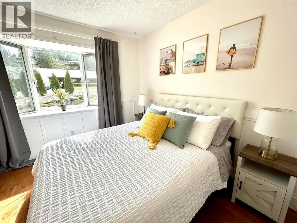
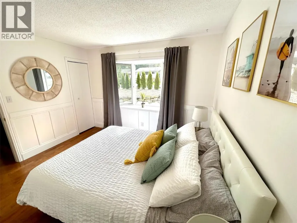
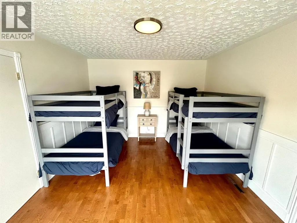
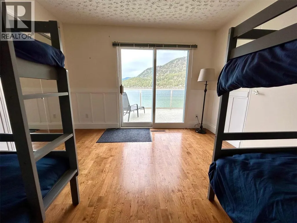
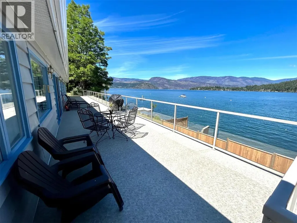
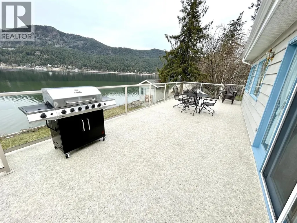
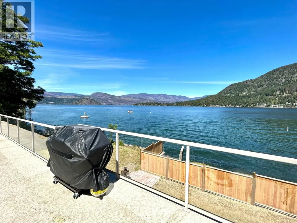
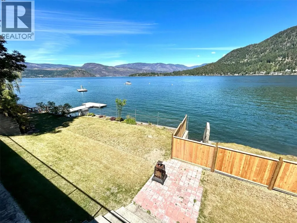
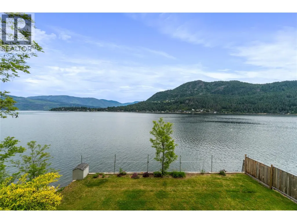
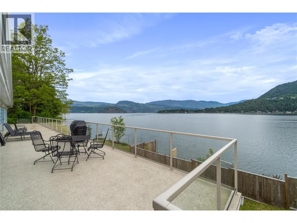
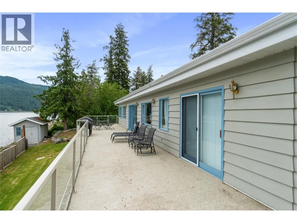
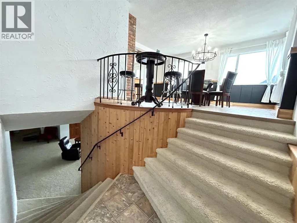
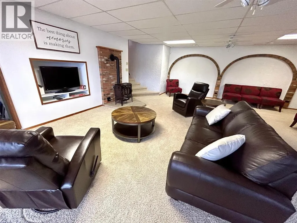
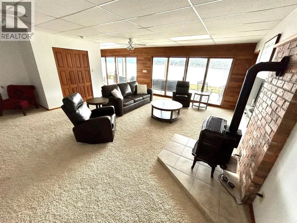
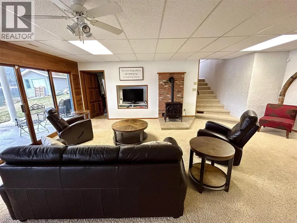
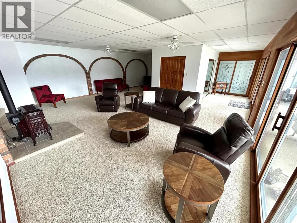
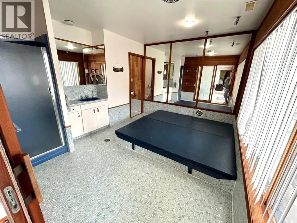
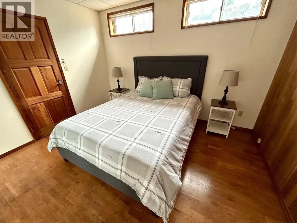
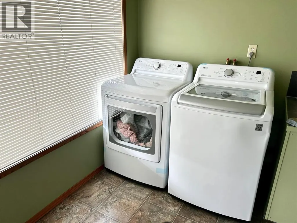
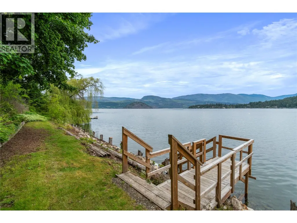
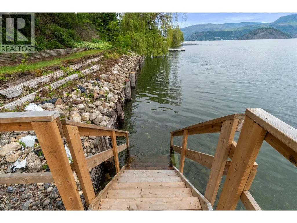
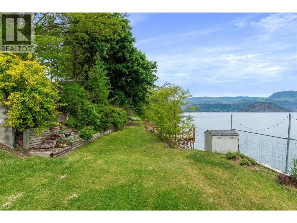
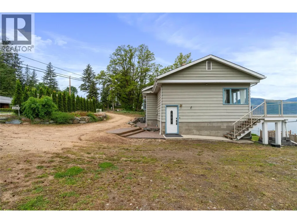
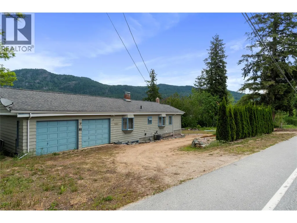
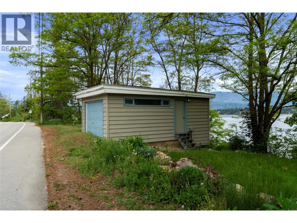
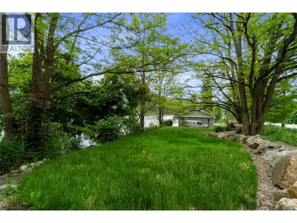
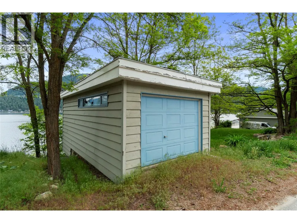
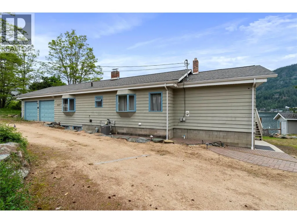
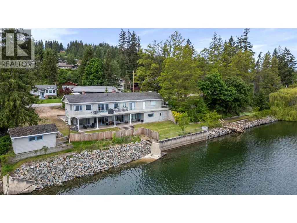
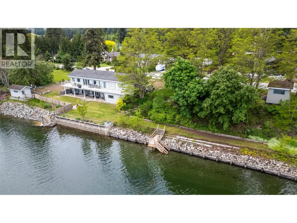
WATERFRONT on the Shuswap! Tucked into a little bay in Blind Bay, this 4 bedroom, 2 bathroom waterfront home offers the lake lifestyle so many dream about. With approximately 300’ of pebble/rock shoreline, private dock, 2 buoys and easy access to the water, this is the perfect spot to relax, entertain and make lasting memories. The front and side yards provide rare usable green space right at the waters edge, while the spacious upper deck stretches across the home to capture the stunning lake, mountain and Copper Island views. Many hours and moments will be spent in this outdoor entertaining space. Inside, the home feels warm and inviting with walls of windows, wood accents and a cozy feel throughout. The main floor offers 3 bedrooms, full bath, spacious kitchen with island and open living area leading to that deck. Downstairs features a large family room with gas fireplace, additional bedroom, full bathroom, laundry and walkout access to the lower covered deck. AC new 2026 - most appliances newer -Double garage, boathouse, sheds and plenty of room for all the toys. Located walking distance to Bayside Marina & Grill and just minutes to golf, restaurants and amenities. A special waterfront property where privacy, views and Shuswap living come together beautifully. (id:7434)
General Features
| Features | Irregular lot size, Central island |
|---|---|
| Property Type | Single Family |
| Neighbourhood | Blind Bay |
| Building Appliances | Refrigerator, Dishwasher, Dryer, Range - Electric, Washer, Oven - Built-In |
| Building Architectural Style | Ranch, Multi-level |
| Building Cooling Type | Central air conditioning |
| Parking Space Total | 2 |
| Foundation Type | Block |
| Building Type | House |
| Ownership Type | Freehold |
| Building.StoriesTotal | 2 |
Interior Features
| Building Fireplace Present | True |
|---|---|
| Building Fireplace Total | 2 |
| Building Fireplace Type | Free Standing Metal,Insert,Unknown |
| Building Heating Type | See remarks |
| Basement Type | Full |
| Construction Style Attachment | Detached |
| Flooring Type | Carpeted, Hardwood, Linoleum |
| Living Area Range | 2712 |
| Bedrooms | 4 |
Exterior Features
| Water Front Type | Waterfront on lake |
|---|---|
| ViewType | Lake view, Mountain view, View (panoramic) |
| Building Roof Material | Asphalt shingle |
| Building Roof Style | Unknown |
| Sewer | Septic tank |
| Exterior Finish | Wood siding |
Room Details
| Room | Dimensions | Level | Flooring | Details |
|---|---|---|---|---|
| 3pc Bathroom | 13'7'' x 12'1'' | Basement | ||
| 4pc Bathroom | 5'10'' x 11' | Main level | ||
| Bedroom | 10'7'' x 11'6'' | Main level | ||
| Dining room | 16' x 10'11'' | Main level | ||
| Kitchen | 18'3'' x 13'5'' | Main level | ||
| Laundry room | 7'7'' x 12'1'' | Basement | ||
| Living room | 13'8'' x 18'2'' | Main level | ||
| Other | 24'2'' x 24'2'' | Main level | ||
| Primary Bedroom | 16'3'' x 10'6'' | Main level | ||
| Recreation room | 29'5'' x 23'11'' | Basement | ||
| Storage | 12'2'' x 7'5'' | Basement | ||
| Utility room | 7'4'' x 6'3'' | Basement |
Amenities
- Views
- New Construction
- Adult 55+
- Lease To Own
- No Strata Fees
- Furnished
- Primary On Main
- Air Conditioning
- Seller Finance
- Green
- Fixer Upper
- Horse
- Golf
- Fireplace
- Deck
- Garage
- Basement
- Pool

Property vs Single Family Average in V0E 1H1
Price
Year Built
In The Neighbourhood
Blind Bay
$ 820,000
- Type
- Single Family
- Size
- 2,738 SqFt
- Rooms
- 4 Beds + 3 Baths
Fair Realty (Sorrento)
South Shuswap
$ 1,199,000
- Type
- Single Family
- Size
- 3,182 SqFt
- Rooms
- 4 Beds + 3 Baths
Real Broker B.C. Ltd
Blind Bay
$ 999,999
- Type
- Single Family
- Size
- 2,655 SqFt
- Rooms
- 4 Beds + 3 Baths
Royal LePage Access Real Estate
Blind Bay
$ 624,900
- Type
- Single Family
- Size
- 2,572 SqFt
- Rooms
- 4 Beds + 3 Baths
Royal LePage Access Real Estate
Blind Bay
$ 1,089,000
- Type
- Single Family
- Size
- 3,004 SqFt
- Rooms
- 3 Beds + 3.5 Baths
Fair Realty (Sorrento)
Blind Bay
$ 369,500
- Type
- Single Family
- Size
- 740 SqFt
- Rooms
- 2 Beds + 1 Baths
Coldwell Banker Executives Realty
Blind Bay
$ 1,240,000
- Type
- Single Family
- Size
- 3,991 SqFt
- Rooms
- 4 Beds + 3.5 Baths
eXp Realty (Kamloops)
Blind Bay
$ 698,000
- Type
- Single Family
- Size
- 2,843 SqFt
- Rooms
- 5 Beds + 2.5 Baths
Canada Flex Realty Group Ltd.
Blind Bay
$ 1,059,900
- Type
- Single Family
- Size
- 3,270 SqFt
- Rooms
- 3 Beds + 3.5 Baths
eXp Realty (Kamloops)
