
Address
503 Third Street E, Revelstoke, BC
Price
$ 845,000
Property Attributes
- ID#10396970
- TypeSingle Family
- Listing Status Active
- MunicipalityRevelstoke
- CityRevelstoke
- AreaRevelstoke
- NeighbourhoodRevelstoke
- Postal CodeV0E 2S0
- StyleMulti-level
- Year Built1907
- Price$ 845,000
- Bedrooms4
- Bathrooms4
- Half Bathrooms0
- Sqr Footage2627
- Lot Size0.12 Acres
Data Source:
Canadian Real Estate Association (CREA)
Property Description
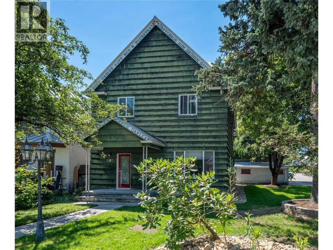
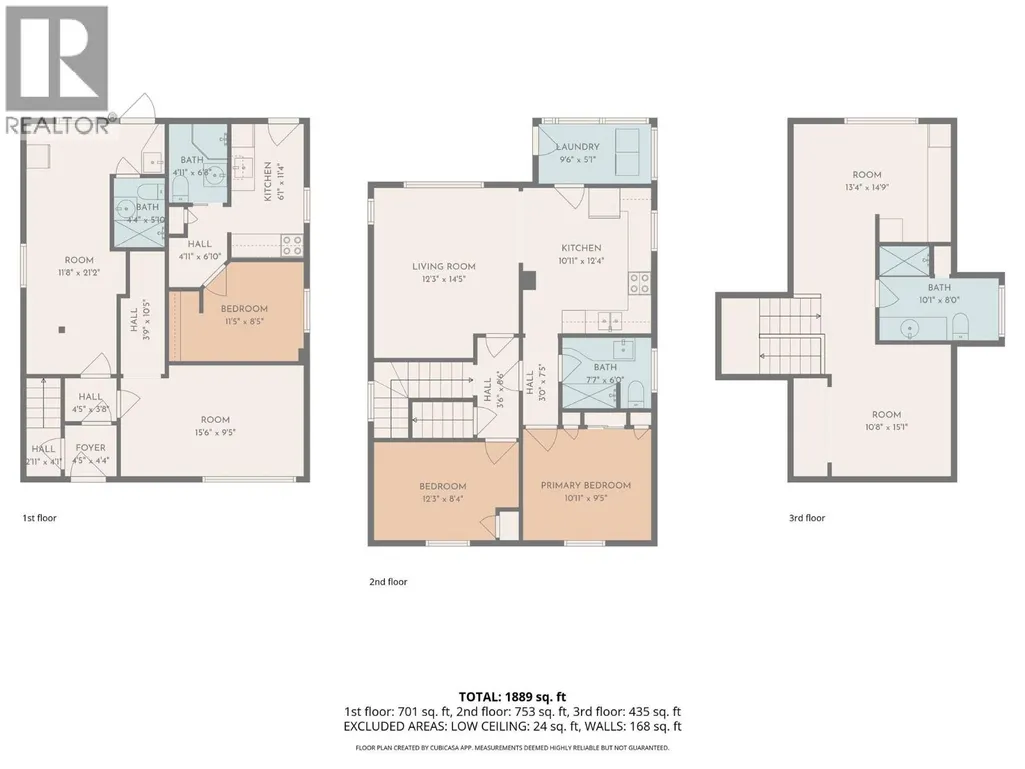
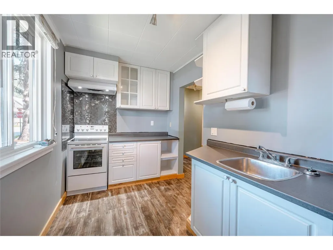
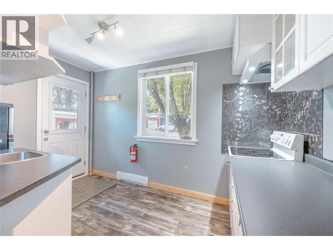
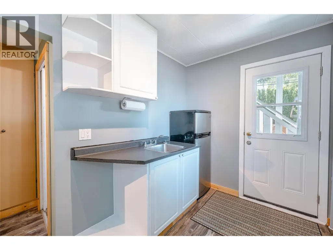
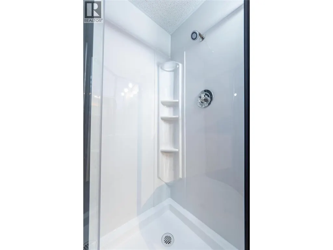
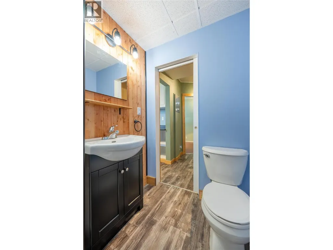
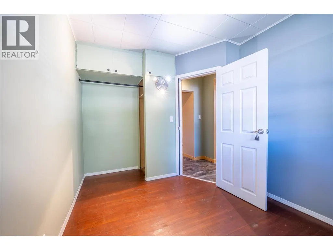
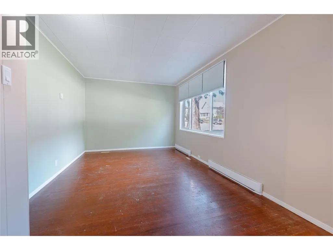
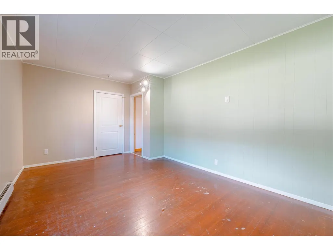
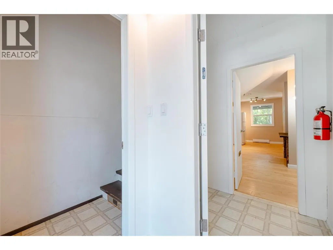
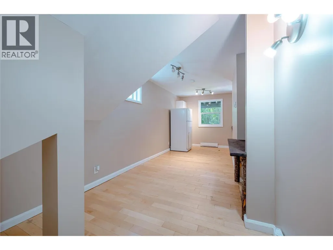
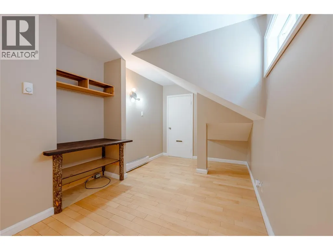
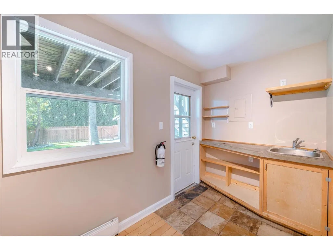
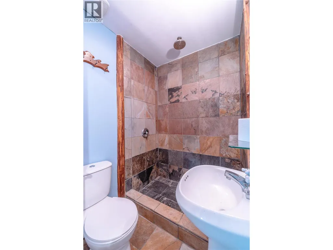
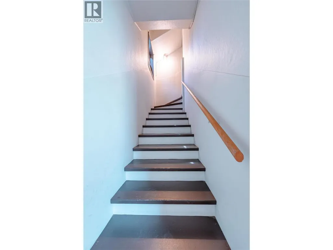
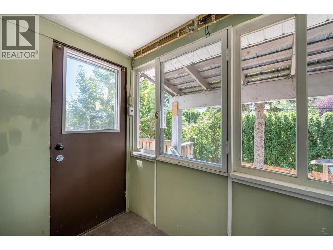
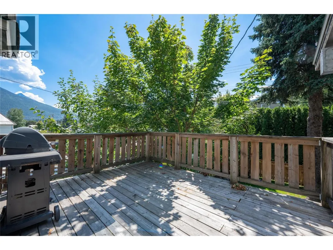
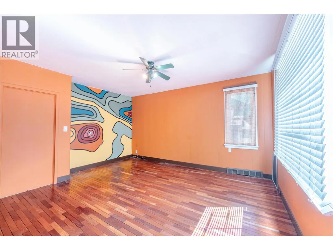
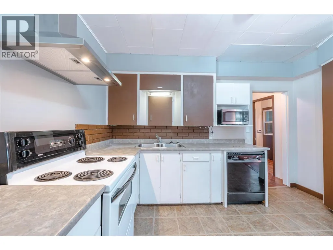
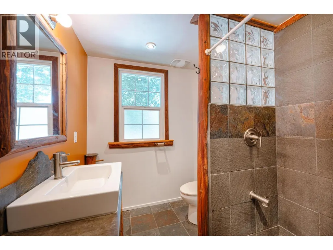
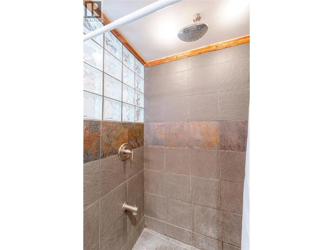
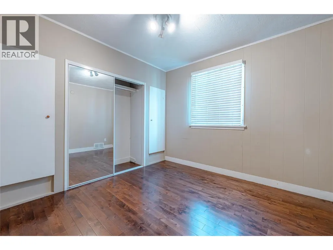
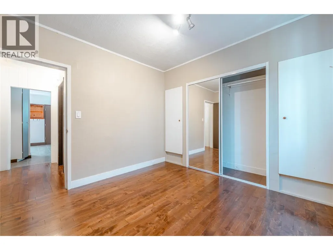
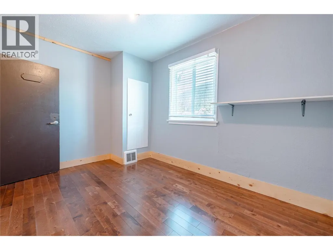
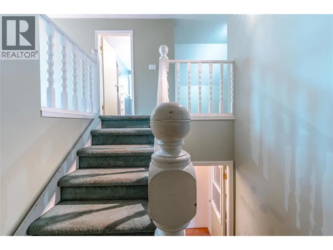
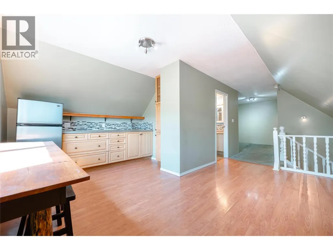
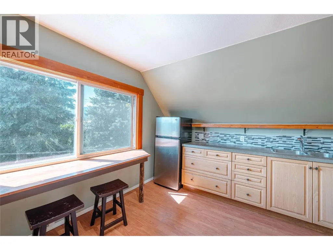
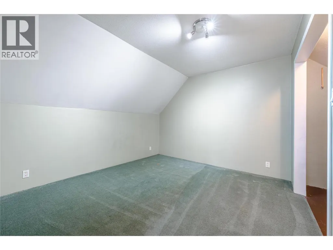
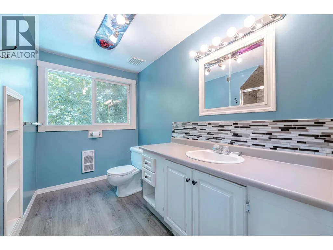
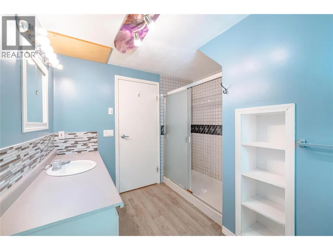
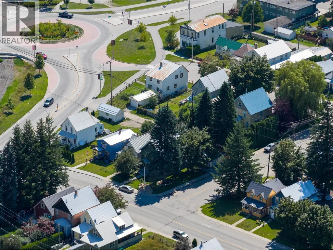
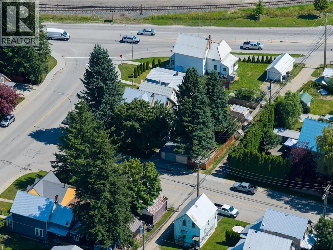
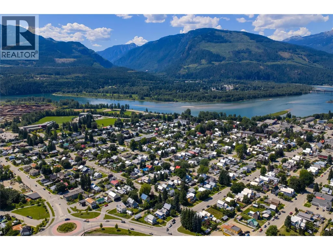
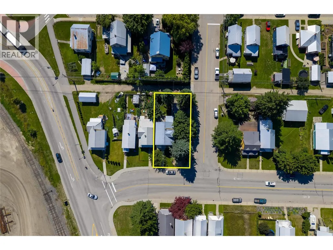
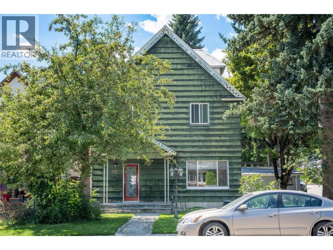
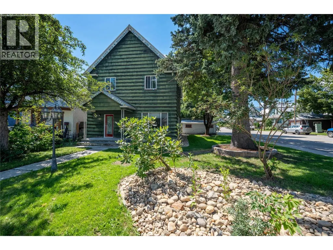
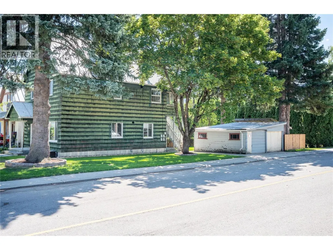
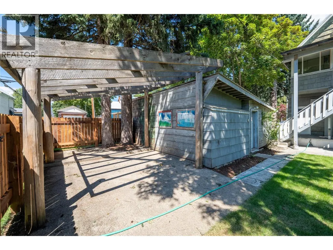
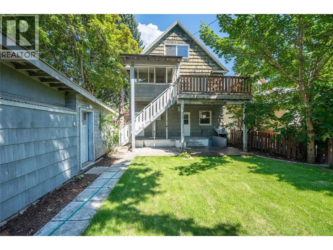
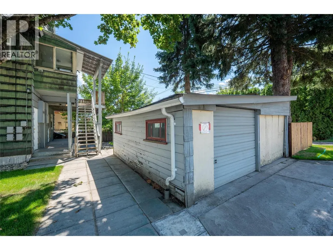
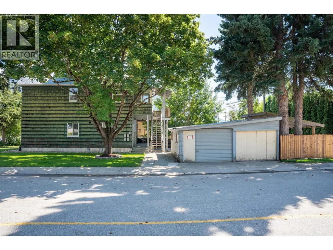
This 2,600 sq ft heritage home offers the feel and charm of a classic single-family home, with bonus flexibility for mortgage-helping suite potential. Just a short walk to Mackenzie Avenue, Grizzly Plaza, elementary and high schools, public transit, parks, trails, and all downtown amenities, this location is hard to beat. Enjoy breathtaking views of Mt. Begbie and the Monashees from the second floor patio, then step insideto an open concept living and dining space with two bedrooms and a full bathroom. Upstairs, a bonus loft area with a full bathroom can be used as part of the main home or as a separate space. On the main floor, you’ll also find a freshly painted one bedroom one bathroom suite with an updated kitchen, plus a bright studio suite that has also been recently painted. Outside, enjoy a fully landscaped yard with new sod, a brand-new fence, and a two-car garage. The home also includes a full, undeveloped basement, ideal for storage now or potential to create additional living space in the future. A rare downtown home with income and lifestyle versatility. Schedule your private tour today - don't miss out! (id:7434)
General Features
| Features | Corner Site, One Balcony |
|---|---|
| Community Features | Family Oriented |
| Property Type | Single Family |
| Neighbourhood | Revelstoke |
| Amenities | Golf Nearby, Public Transit, Park, Recreation, Schools, Shopping, Ski area |
| Building Appliances | Refrigerator, Dishwasher, Cooktop - Electric, Microwave, Washer & Dryer |
| Building Architectural Style | Multi-level |
| Parking Space Total | 2 |
| Building Type | House |
| Ownership Type | Freehold |
| Building.StoriesTotal | 3 |
Interior Features
| Building Fireplace Present | False |
|---|---|
| Building Heating Type | Baseboard heaters, Forced air, See remarks |
| Building Heating Fuel | Electric |
| Construction Style Attachment | Detached |
| Flooring Type | Carpeted, Hardwood, Laminate, Linoleum, Vinyl |
| Living Area Range | 2627 |
| Bedrooms | 4 |
Exterior Features
| ViewType | Mountain view |
|---|---|
| Building Roof Material | Metal |
| Building Roof Style | Unknown |
| Land Amenities | Golf Nearby, Public Transit, Park, Recreation, Schools, Shopping, Ski area |
| Sewer | Municipal sewage system |
| Exterior Finish | Cedar Siding |
| Fence Type | Fence |
Room Details
| Room | Dimensions | Level | Flooring | Details |
|---|---|---|---|---|
| 3pc Bathroom | 6'7'' x 5'0'' | Main level | ||
| Bedroom | 11'6'' x 10'8'' | Third level | ||
| Kitchen | 6'8'' x 11'8'' | Main level | ||
| Laundry room | 5' x 10' | Second level | ||
| Living room | 16'0'' x 10'4'' | Main level | ||
| Primary Bedroom | 8'4'' x 9'5'' | Main level |
Amenities
- Views
- New Construction
- Adult 55+
- Lease To Own
- No Strata Fees
- Furnished
- Primary On Main
- Air Conditioning
- Seller Finance
- Green
- Fixer Upper
- Horse
- Golf
- Fireplace
- Deck
- Garage
- Basement
- Pool

Property vs Single Family Average in V0E 2S0
Price
Year Built
In The Neighbourhood
Just Listed
Revelstoke
$ 1,427,500
- Type
- Single Family
- Size
- 2,284 SqFt
- Rooms
- 4 Beds + 2.5 Baths
Coldwell Banker Executives Realty
Revelstoke
$ 1,275,000
- Type
- Single Family
- Size
- 1,971 SqFt
- Rooms
- 3 Beds + 2.5 Baths
RE/MAX Revelstoke Realty
Revelstoke
$ 1,499,000
- Type
- Single Family
- Size
- 2,411 SqFt
- Rooms
- 4 Beds + 2.5 Baths
RE/MAX Revelstoke Realty
Revelstoke
$ 1,389,000
- Type
- Single Family
- Size
- 2,675 SqFt
- Rooms
- 4 Beds + 2 Baths
Coldwell Banker Executives Realty
Revelstoke
$ 1,245,000
- Type
- Single Family
- Size
- 2,374 SqFt
- Rooms
- 5 Beds + 3 Baths
RE/MAX Revelstoke Realty
Revelstoke
$ 10,800,000
- Type
- Single Family
- Size
- 5,600 SqFt
- Rooms
- 5 Beds + 5.5 Baths
FaithWilson Christies International Real Estate
Revelstoke
$ 2,750,000
- Type
- Single Family
- Size
- 2,035 SqFt
- Rooms
- 2 Beds + 3 Baths
RE/MAX Revelstoke Realty
Revelstoke
$ 929,000
- Type
- Single Family
- Size
- 1,428 SqFt
- Rooms
- 3 Beds + 1 Baths
Coldwell Banker Executives Realty
Revelstoke
$ 614,900
- Type
- Single Family
- Size
- 1,429 SqFt
- Rooms
- 3 Beds + 2 Baths
Coldwell Banker Executives Realty
Revelstoke
$ 1,425,000
- Type
- Single Family
- Size
- 2,019 SqFt
- Rooms
- 4 Beds + 2.5 Baths
Royal LePage Revelstoke
Revelstoke
$ 2,290,000
- Type
- Single Family
- Size
- 2,184 SqFt
- Rooms
- 3 Beds + 2 Baths
Royal LePage Revelstoke
Revelstoke
$ 1,150,000
- Type
- Single Family
- Size
- 3,205 SqFt
- Rooms
- 4 Beds + 3 Baths
RE/MAX Revelstoke Realty
