
Address
7429 Sunnybrae Canoe Point Road Unit# 28, Tappen, BC
Price
$ 499,000
Property Attributes
- ID#10392426
- TypeSingle Family
- Listing Status Active
- MunicipalityTappen
- CityTappen
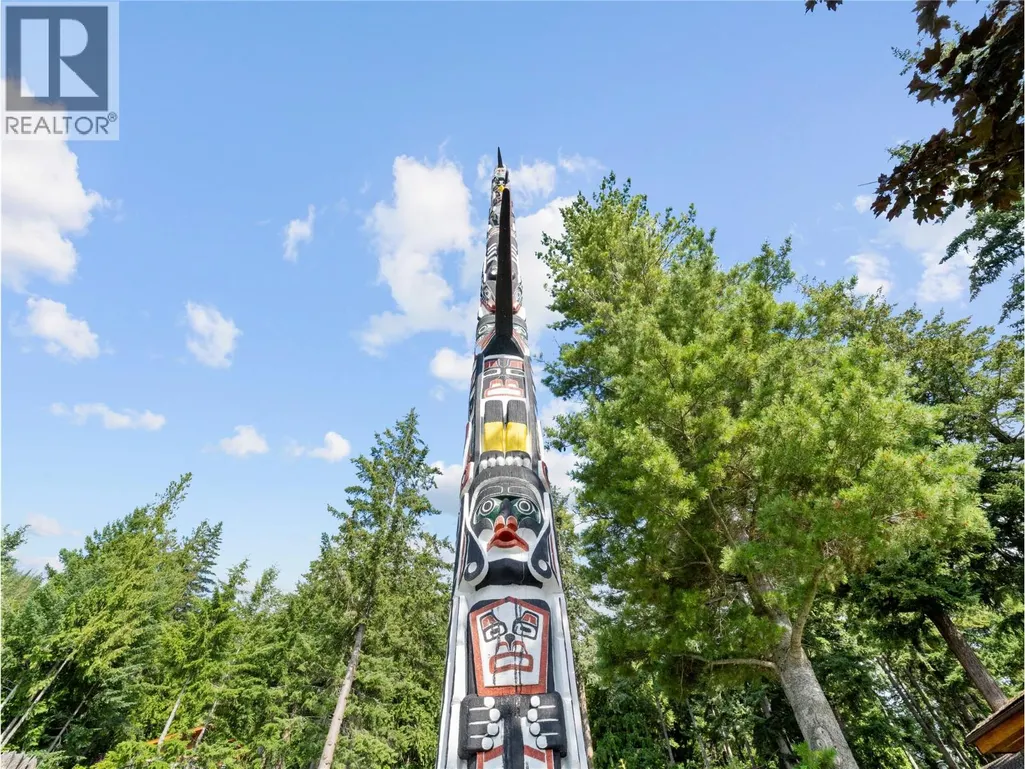
- AreaTotem Pole Resort
- NeighbourhoodTotem Pole Resort
- Postal CodeV0E 2X1
- StyleCabin, Ranch
- Year Built1981
- Price$ 499,000
- Bedrooms3
- Bathrooms2
- Half Bathrooms0
- Sqr Footage2128
Data Source:
Canadian Real Estate Association (CREA)
Property Description
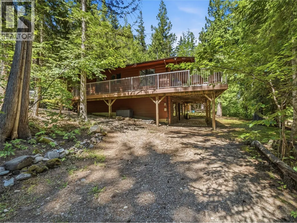
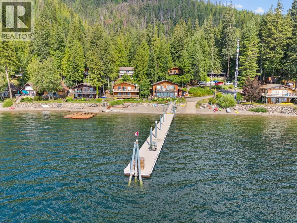
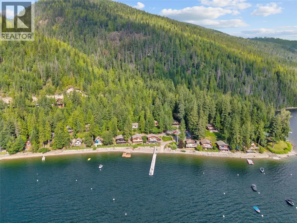
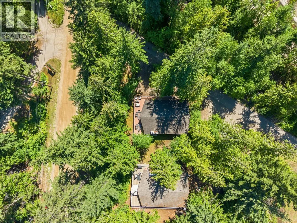
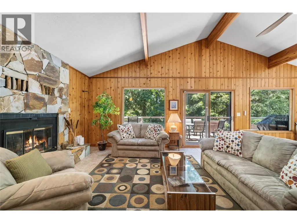
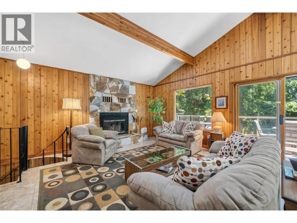
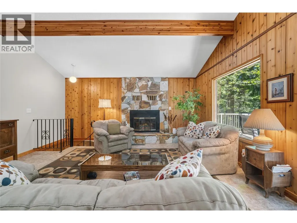
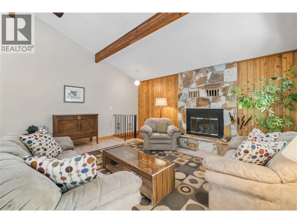
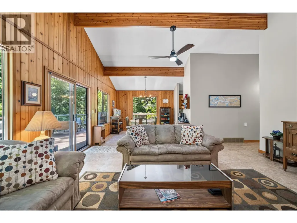
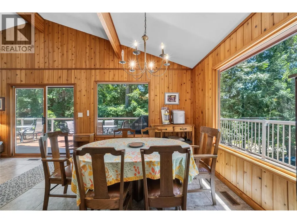
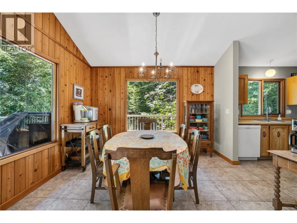
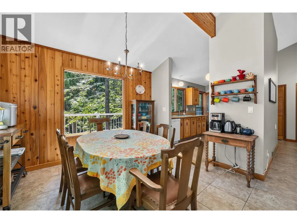
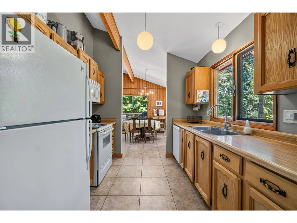
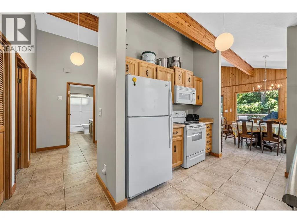
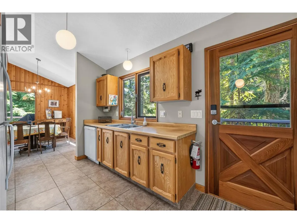
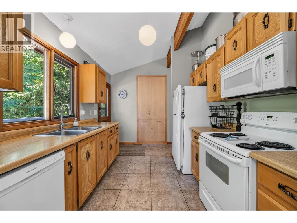
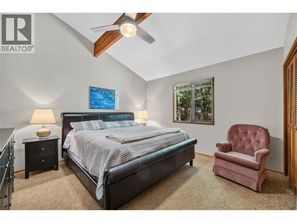
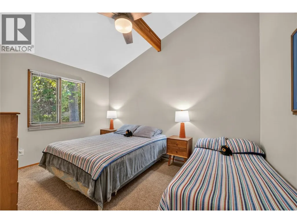
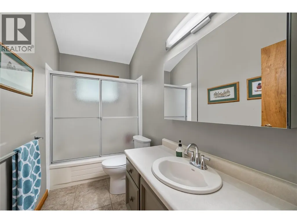

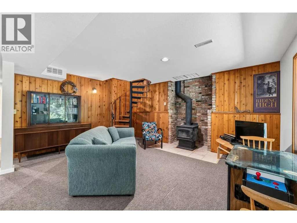
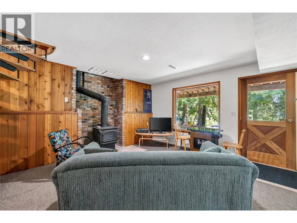
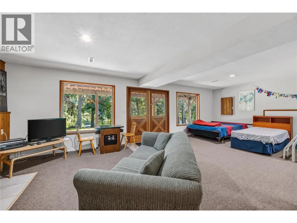
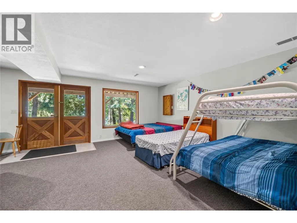
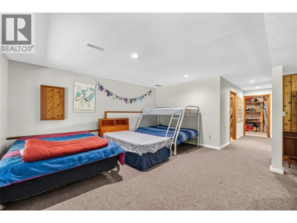
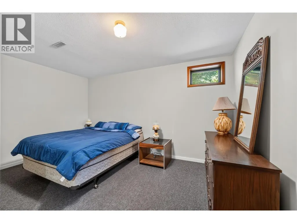
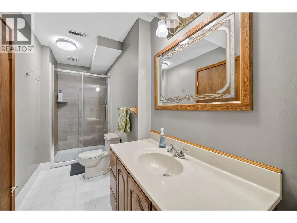
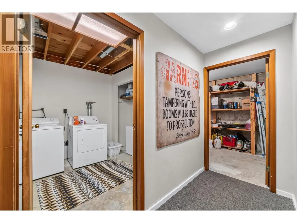
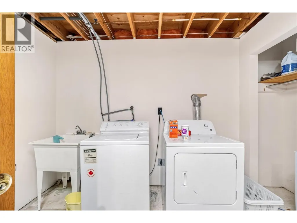
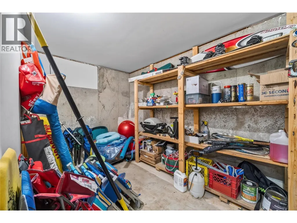
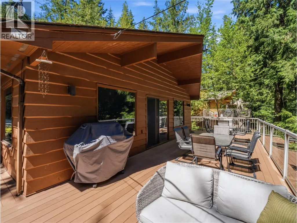
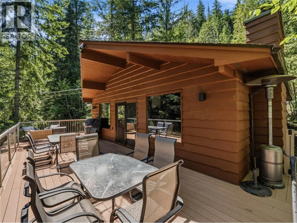
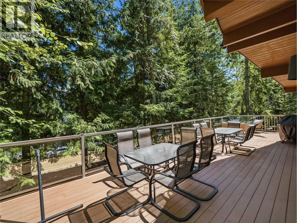
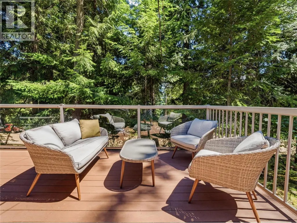
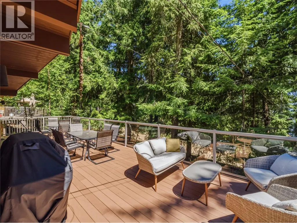
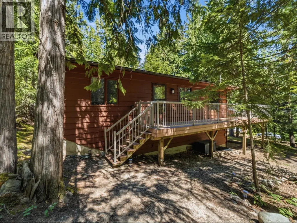
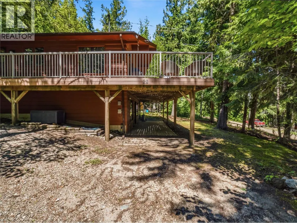
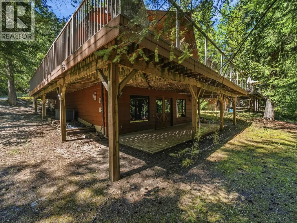
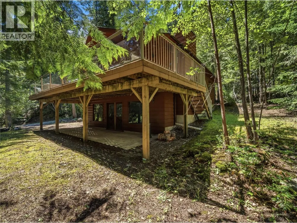
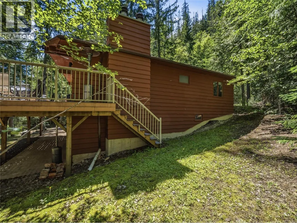
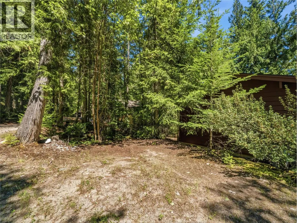
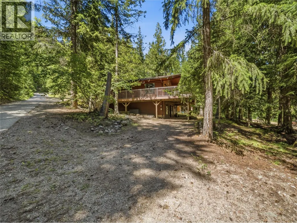
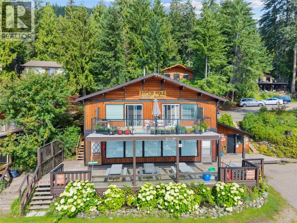
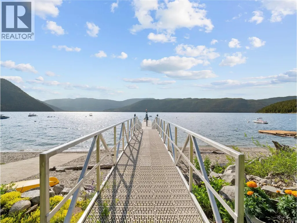
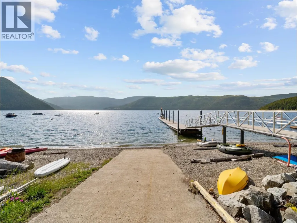
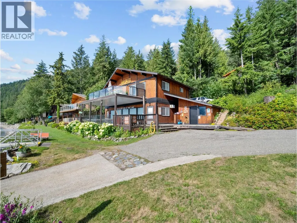
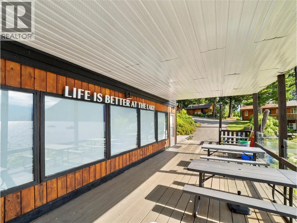

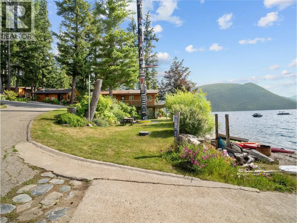
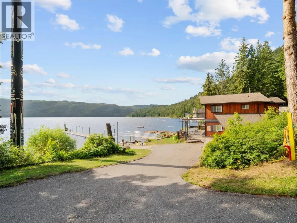
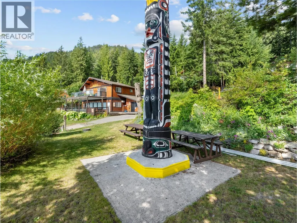
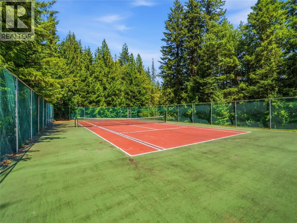
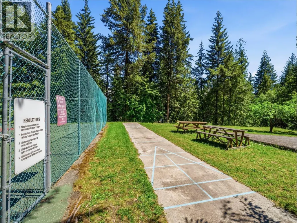
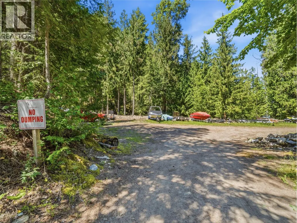
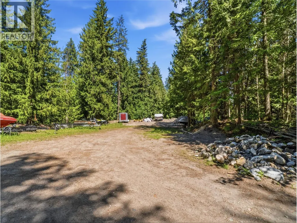
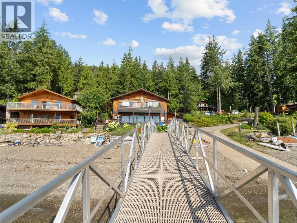
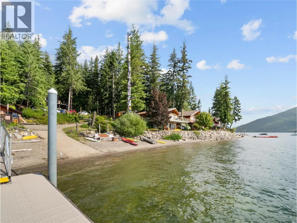
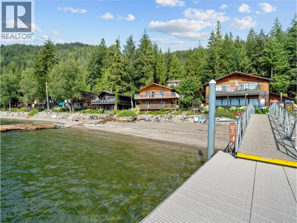
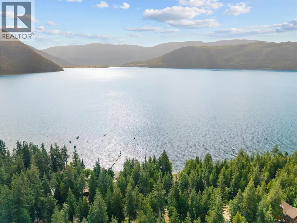
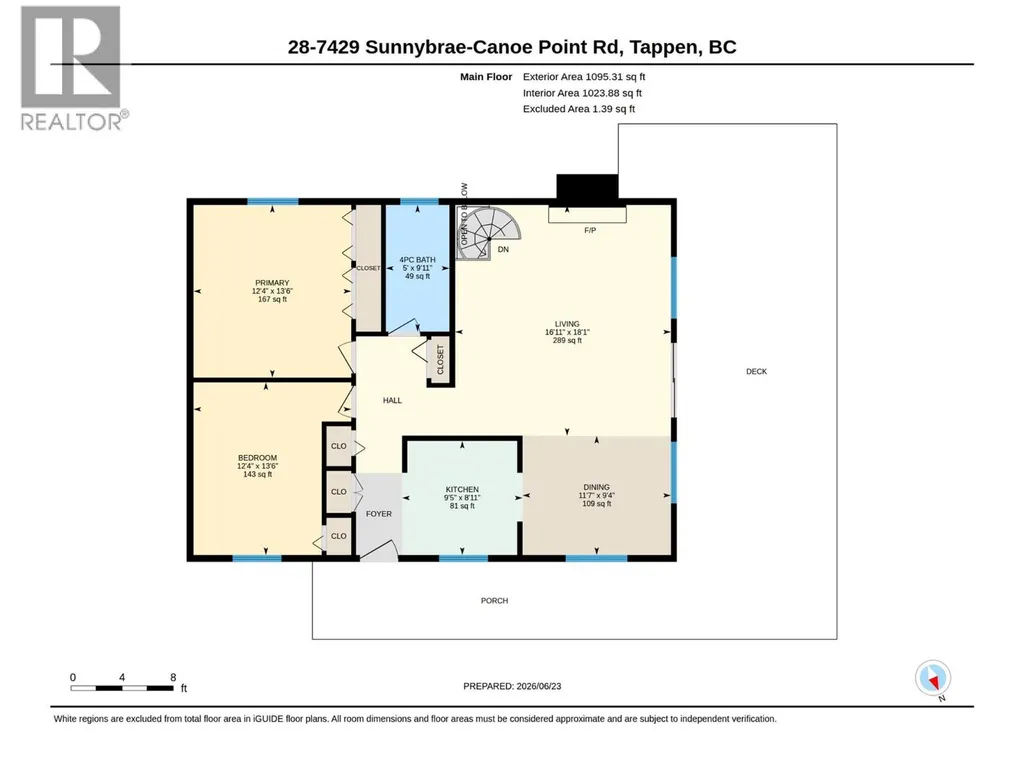
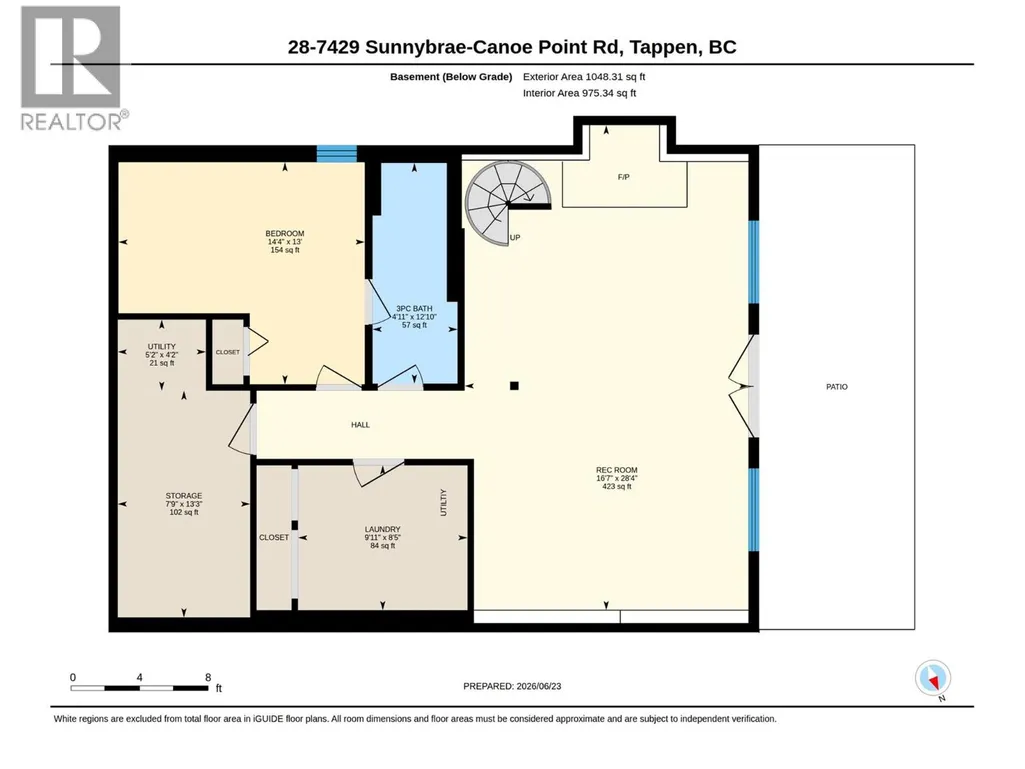
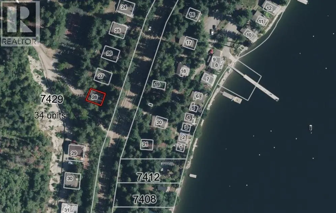
A Shuswap Lake cabin without the waterfront price tag! This charming 3 bedroom, 2 bathroom cabin at Totem Pole Resort offers a fantastic opportunity to own your own lakeside getaway. The inviting interior features vaulted ceilings with exposed wood beams, creating a warm and authentic cabin feel. The main floor features open living spaces, 2 bedrooms and 1 bathroom. The spacious rec room downstairs provides plenty of room for family and friends to gather or accommodates extra guests with ease. Completing the basement is another bedroom and bathroom, laundry room and spacious storage room for all the lake toys. Step outside to the expansive deck nestled among the trees, offering a peaceful setting to relax, entertain, or enjoy your morning coffee surrounded by nature. With ample parking and your own private buoy, you'll have everything you need for effortless lake living. Totem Pole Resort is a sought-after lakefront community offering an exceptional range of amenities, including a boat launch, dock, shared beach, tennis courts, boat trailer parking, and on-site year-round manager. The property is serviced by a community water system and shared septic system, making ownership simple and stress-free. Whether you're looking for a family retreat, summer escape, or an affordable way to get on Shuswap Lake, this cabin delivers the perfect combination of recreation, relaxation, and value. (id:7434)
General Features
| Property Type | Single Family |
|---|---|
| CommunityName | Totem Pole Resort |
| Neighbourhood | Tappen / Sunnybrae |
| Building Architectural Style | Cabin, Ranch |
| Building Type | House |
| Maintenance Fee | 521.96 |
| Ownership Type | Strata |
| Building.StoriesTotal | 2 |
Interior Features
| Building Fireplace Present | False |
|---|---|
| Building Heating Type | Forced air |
| Building Heating Fuel | Electric |
| Basement Type | Full |
| Construction Style Attachment | Detached |
| Flooring Type | Carpeted, Tile |
| Living Area Range | 2128 |
| Bedrooms | 3 |
Exterior Features
| Water Front Type | Waterfront on lake |
|---|---|
| Building Roof Material | Asphalt shingle |
| Building Roof Style | Unknown |
| Sewer | Septic tank |
| Exterior Finish | Wood siding |
Room Details
| Room | Dimensions | Level | Flooring | Details |
|---|---|---|---|---|
| 3pc Bathroom | 4'11'' x 12'10'' | Basement | ||
| 4pc Bathroom | 5' x 9'11'' | Main level | ||
| Bedroom | 12'4'' x 13'6'' | Main level | ||
| Dining room | 11'7'' x 9'4'' | Main level | ||
| Kitchen | 9'5'' x 8'11'' | Main level | ||
| Laundry room | 9'11'' x 8'5'' | Basement | ||
| Living room | 16'11'' x 18'1'' | Main level | ||
| Primary Bedroom | 12'4'' x 13'6'' | Main level | ||
| Recreation room | 16'7'' x 28'4'' | Basement | ||
| Storage | 7'9'' x 13'3'' | Basement |
Amenities
- Views
- New Construction
- Adult 55+
- Lease To Own
- No Strata Fees
- Furnished
- Primary On Main
- Air Conditioning
- Seller Finance
- Green
- Fixer Upper
- Horse
- Golf
- Fireplace
- Deck
- Garage
- Basement
- Pool

Property vs Single Family Average in V0E 2X1
Price
Year Built
