
Address
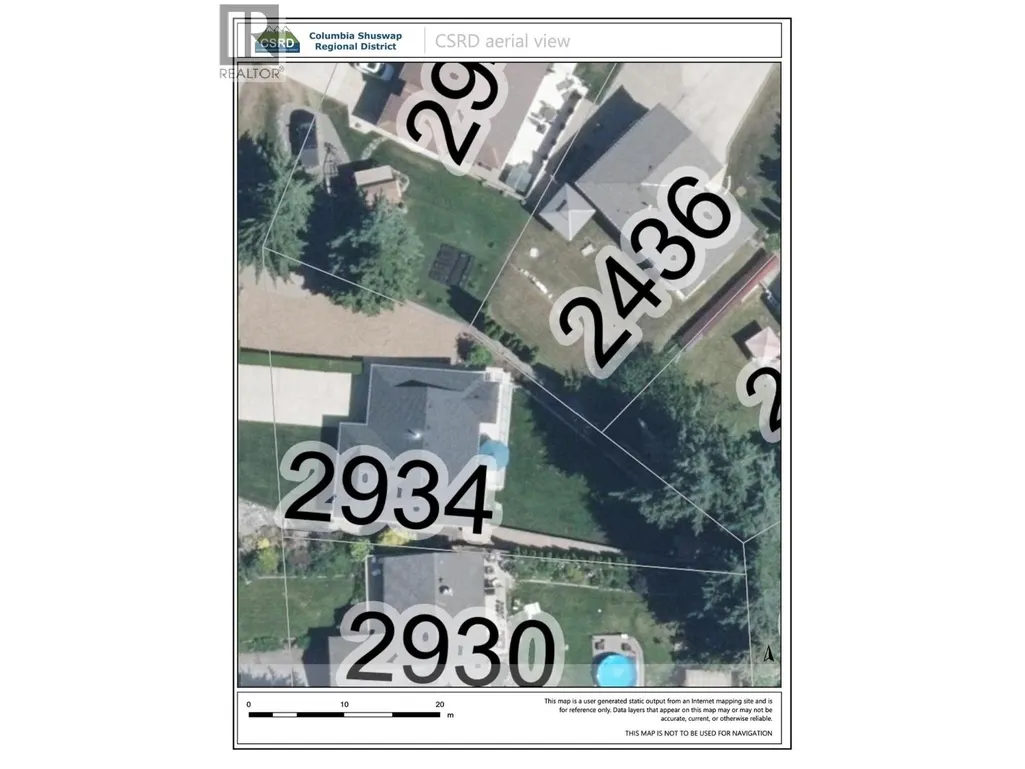
2934 Juniper Crescent, Sorrento, BC
Price
$ 859,000
Property Attributes
- ID#10389877
- TypeSingle Family
- Listing Status Active
- MunicipalitySorrento
- CitySorrento
- AreaSorrento
- NeighbourhoodSorrento
- Postal CodeV0E 2W2
- StyleRanch
- Year Built1993
- Price$ 859,000
- Bedrooms4
- Bathrooms3
- Half Bathrooms0
- Sqr Footage2721
- Lot Size0.23 Acres
Data Source:
Canadian Real Estate Association (CREA)
Property Description
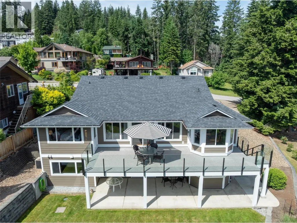
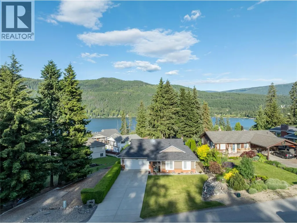
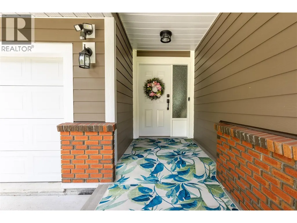
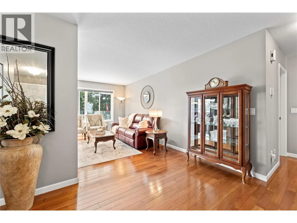
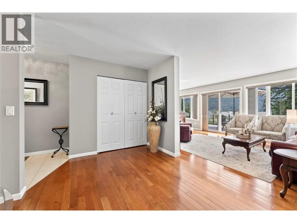
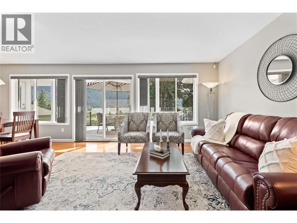
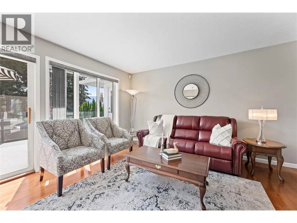
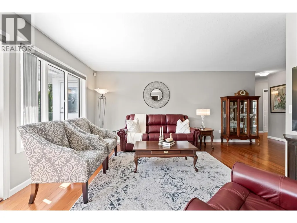
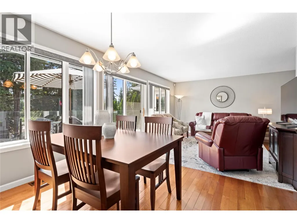
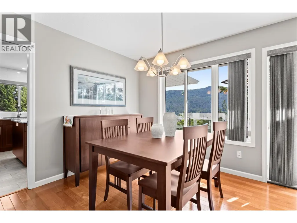
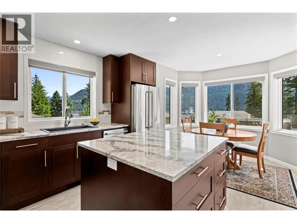
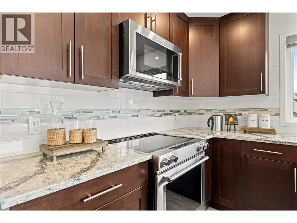
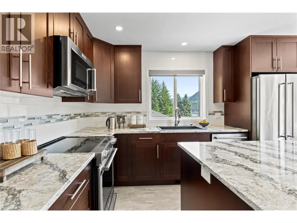
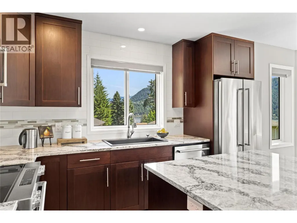
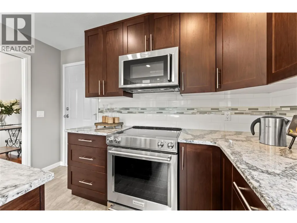
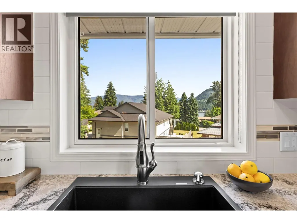
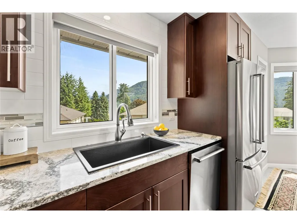
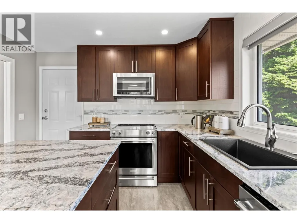
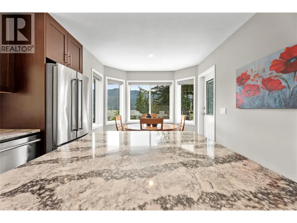
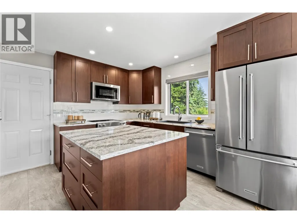
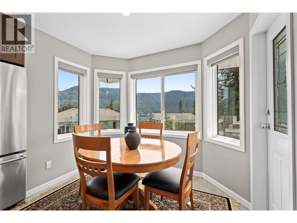
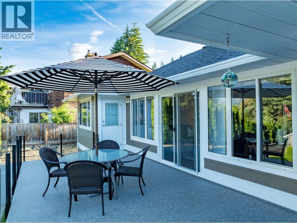
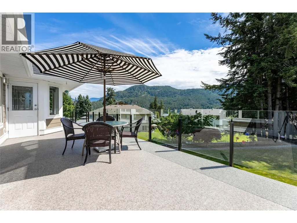
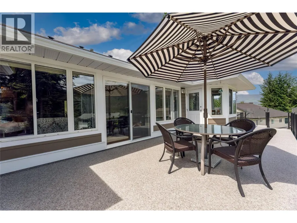
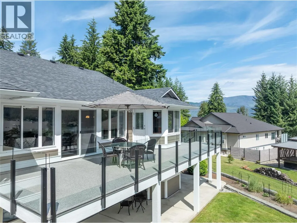
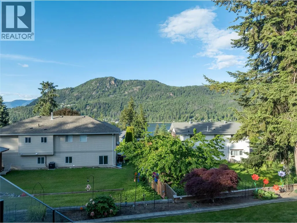
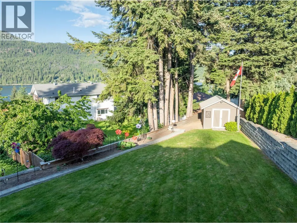
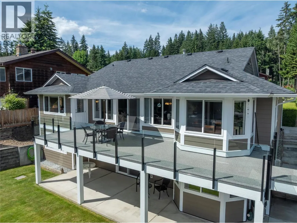
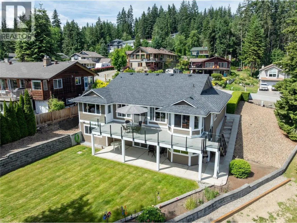
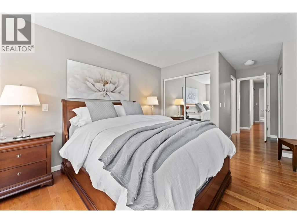
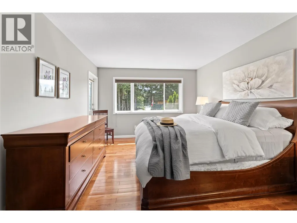
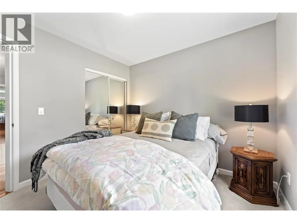
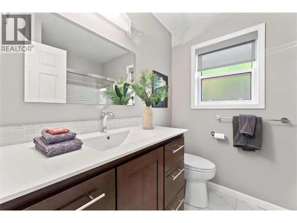
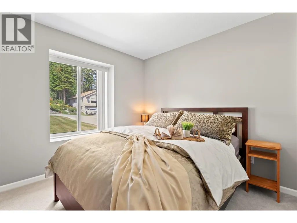
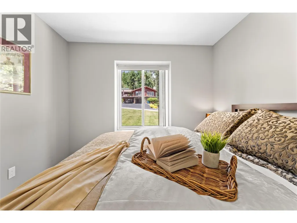
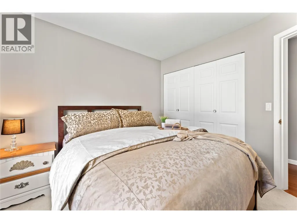
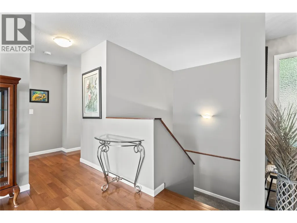
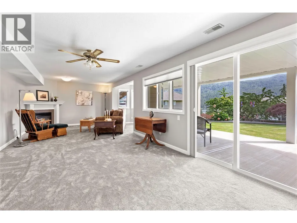
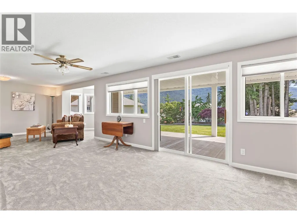
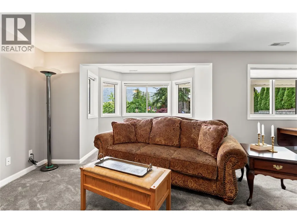
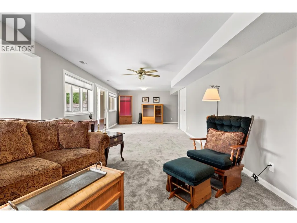
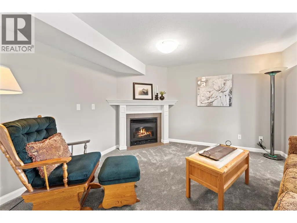
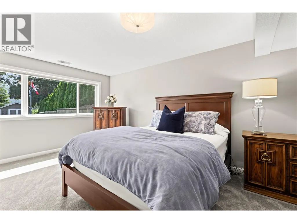
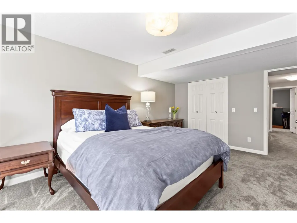
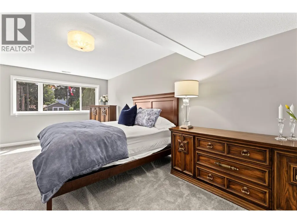
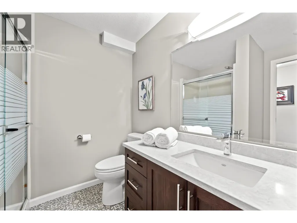
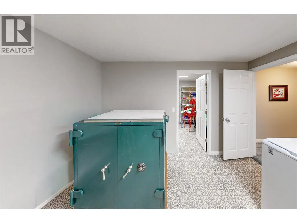
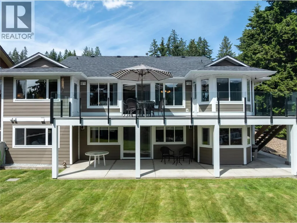
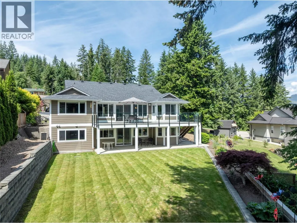
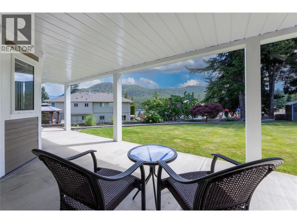
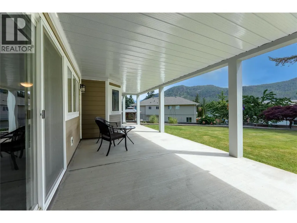
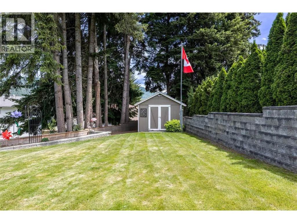
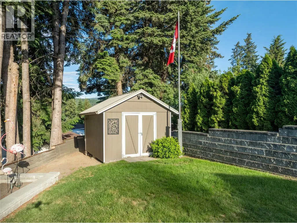
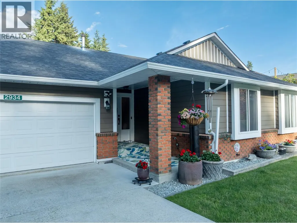
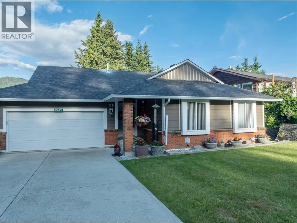
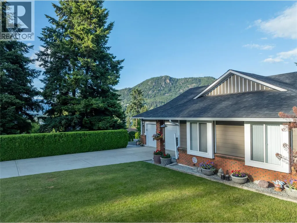
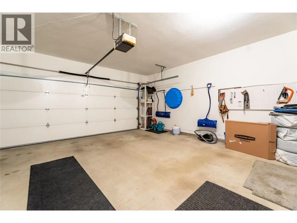
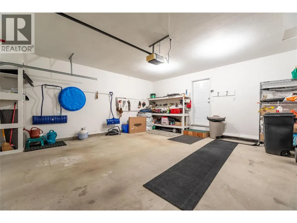
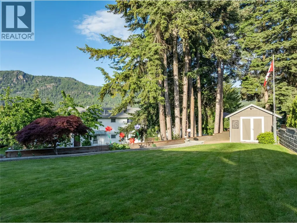
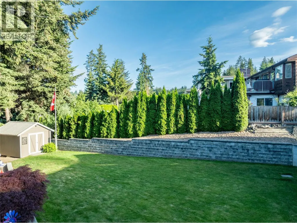
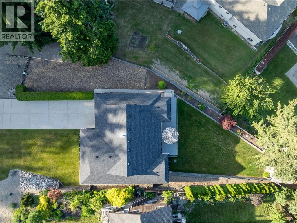
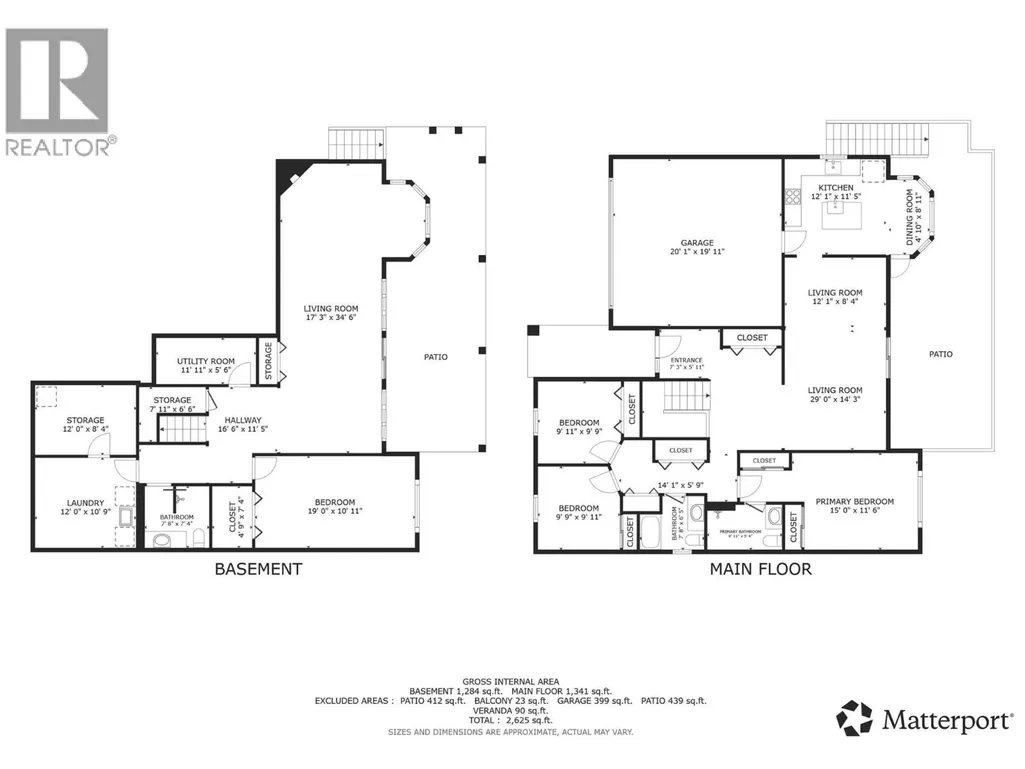
2934 Juniper Crescent, Immaculate, 4 bedroom, 3 bathroom home Walkout Rancher with lake view in sought after neighbourhood. Minutes away from Shuswap lake, golf, tennis, hiking, & recreation. This modern updated home offers 4-bedroom, and 3-bathrooms with level entry, basement, a flat driveway, attached double garage, plus RV/boat parking. The bright kitchen features custom black walnut cabinetry, quartz countertops, newer appliances. The spacious walkout basement offers a large family room with gas fireplace and covered patio access. Updates include, rebuilt deck with frameless railing, flooring, Pex plumbing, paint, siding, roofing, furnace, hot water tank, & new central A/C. A flat, low-maintenance yard complete this exceptional home. check out the 3D tour and video. Measurements taken by matterport. Basement Safe stays with home. (id:7434)
General Features
| Features | Irregular lot size |
|---|---|
| Community Features | Pets Allowed, Rentals Allowed |
| Property Type | Single Family |
| Neighbourhood | Sorrento |
| Amenities | Golf Nearby, Recreation, Shopping |
| Building Appliances | Refrigerator, Dishwasher, Range - Electric, Microwave, Washer & Dryer |
| Building Architectural Style | Ranch |
| Building Cooling Type | Central air conditioning |
| Parking Space Total | 2 |
| Building Type | House |
| Ownership Type | Freehold |
| Building.StoriesTotal | 2 |
Interior Features
| Building Fireplace Present | True |
|---|---|
| Building Fireplace Total | 1 |
| Building Fireplace Type | Unknown |
| Building Heating Type | Forced air, See remarks |
| Basement Type | Full |
| Construction Style Attachment | Detached |
| Fireplace Fuel | Gas |
| Flooring Type | Carpeted, Hardwood, Tile, Vinyl |
| Living Area Range | 2721 |
| Bedrooms | 4 |
Exterior Features
| ViewType | Lake view, Mountain view, View (panoramic) |
|---|---|
| Building Roof Material | Asphalt shingle |
| Building Roof Style | Unknown |
| Land Amenities | Golf Nearby, Recreation, Shopping |
| Sewer | Septic tank |
Room Details
| Room | Dimensions | Level | Flooring | Details |
|---|---|---|---|---|
| 3pc Bathroom | 7'8'' x 7'4'' | Basement | ||
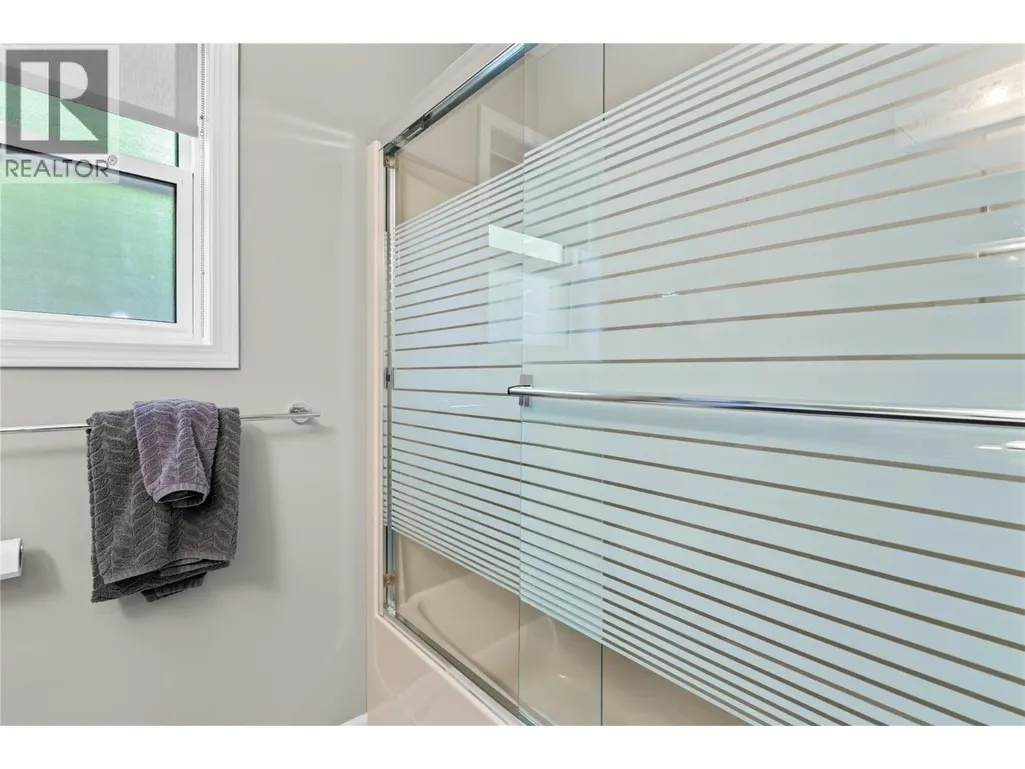
| 4pc Bathroom | 7'8'' x 6'5'' | Main level | ||
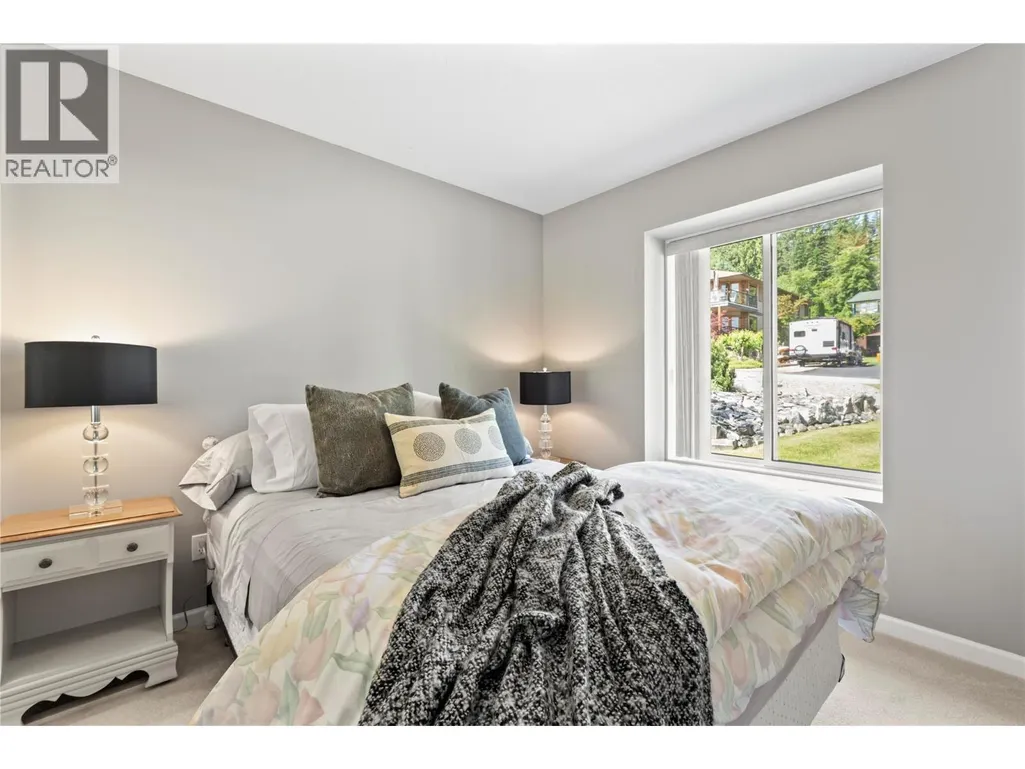
| Bedroom | 9'11'' x 9'9'' | Main level | ||
| Dining room | 4'10'' x 8'11'' | Main level | ||
| Family room | 17'3'' x 34'6'' | Basement | ||
| Full bathroom | 8' x 6' | Main level | ||
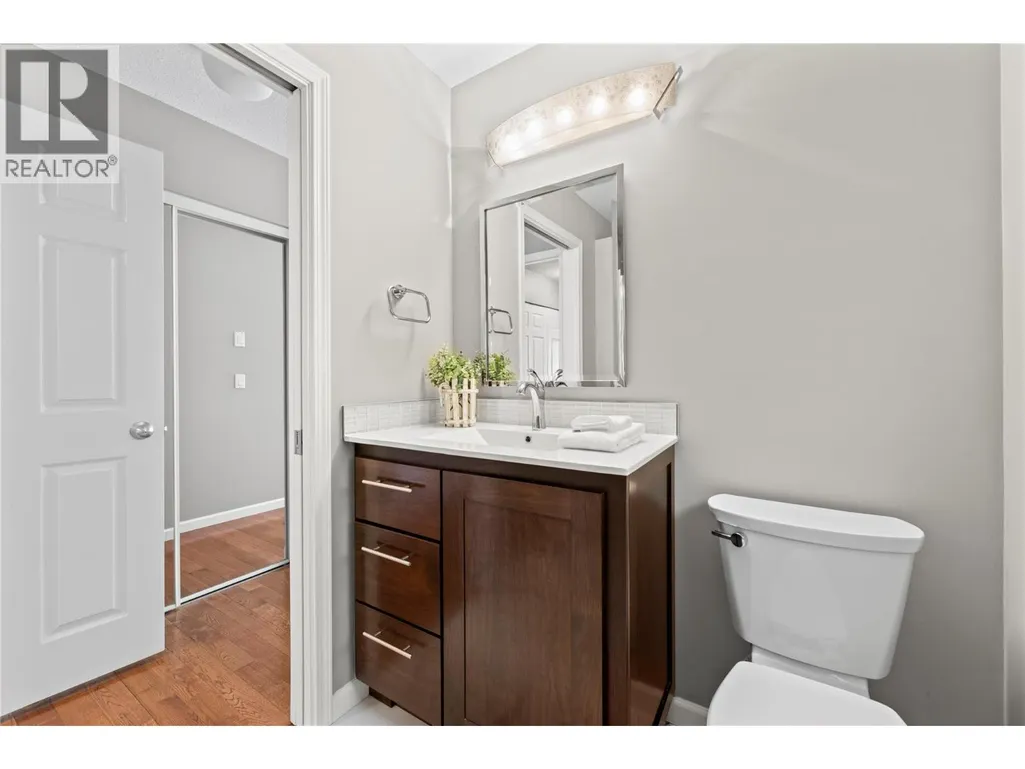
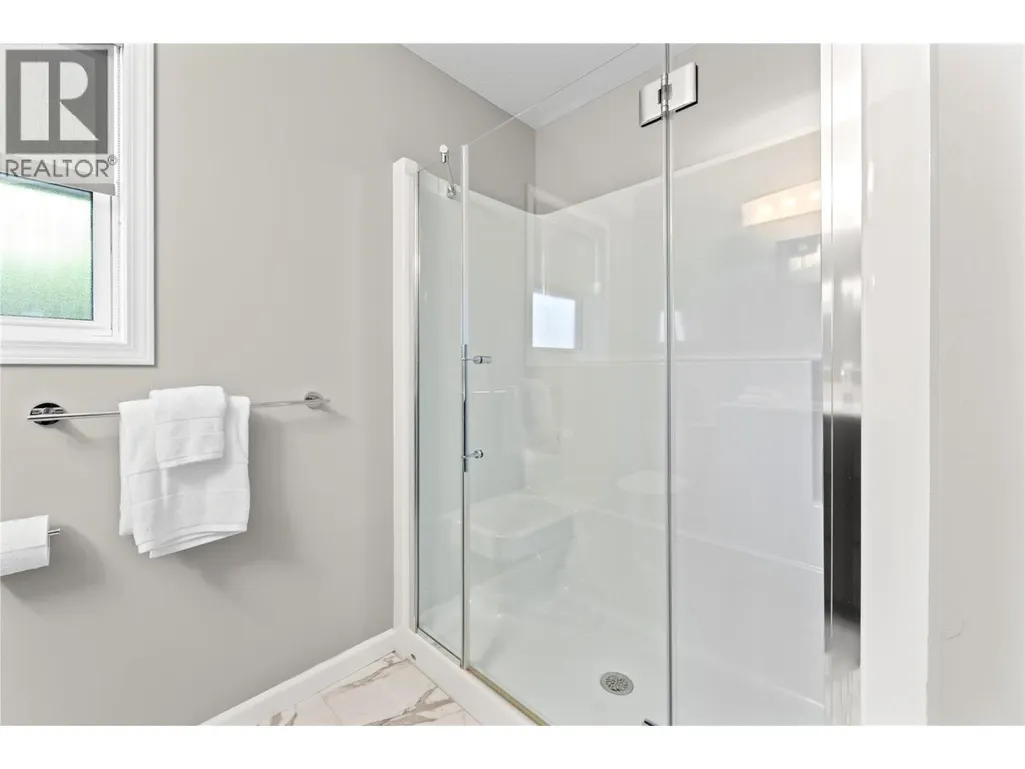
| Full ensuite bathroom | 8'11'' x 5'4'' | Main level | ||
| Kitchen | 12'1'' x 11'5'' | Main level | ||
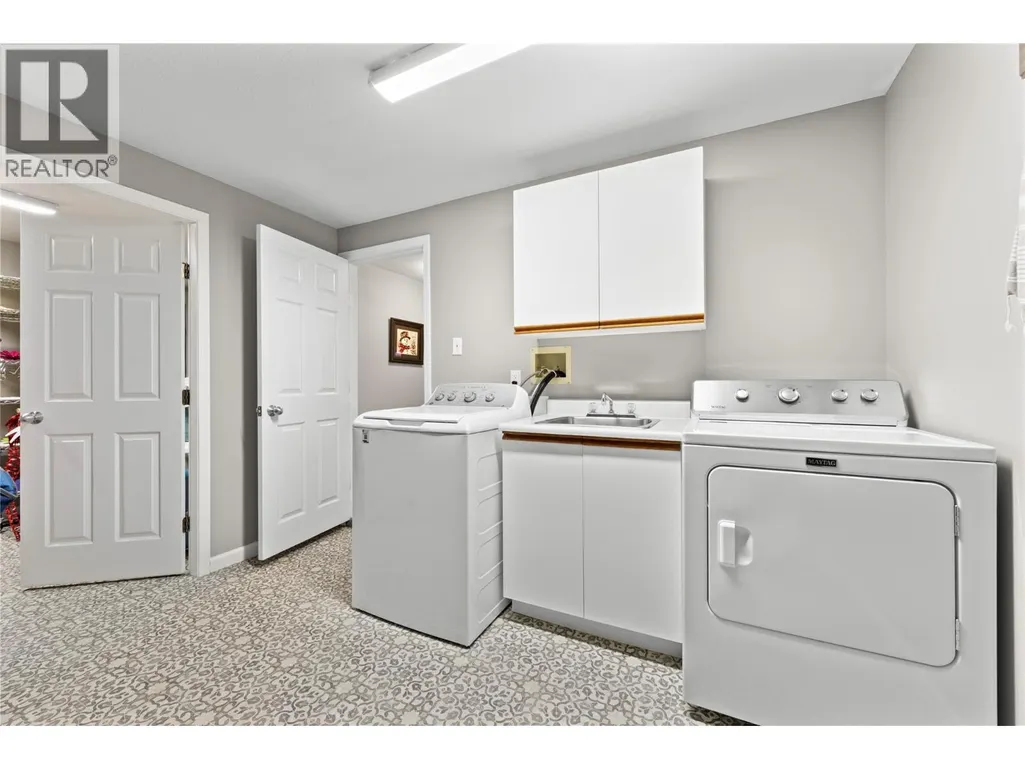
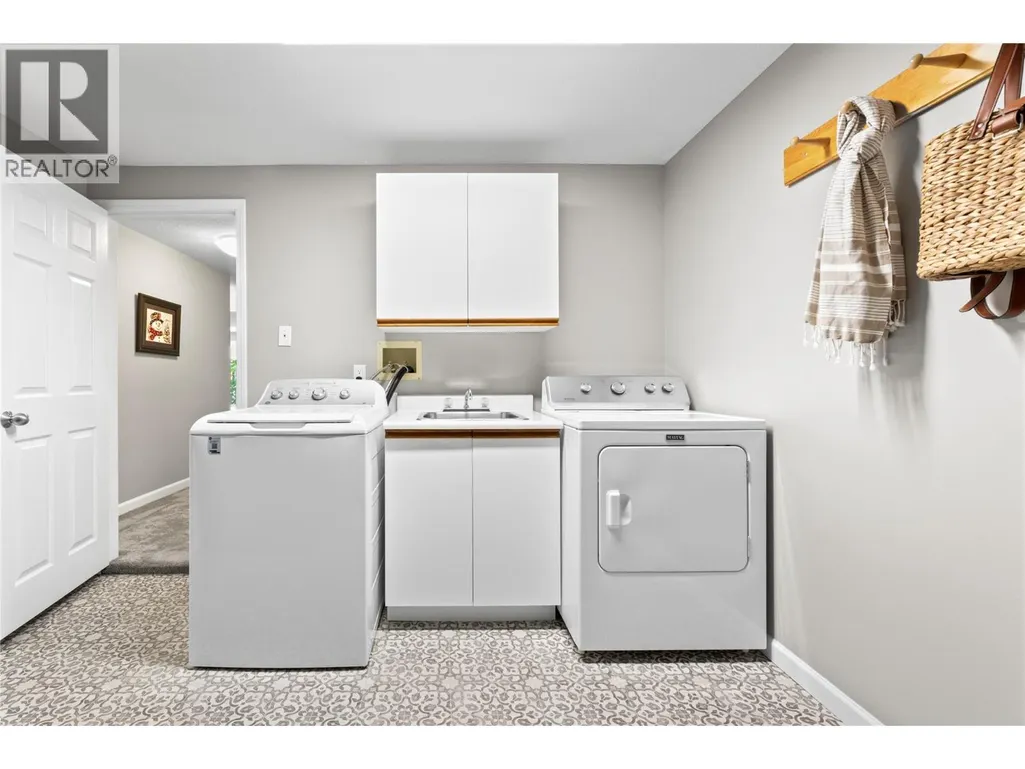
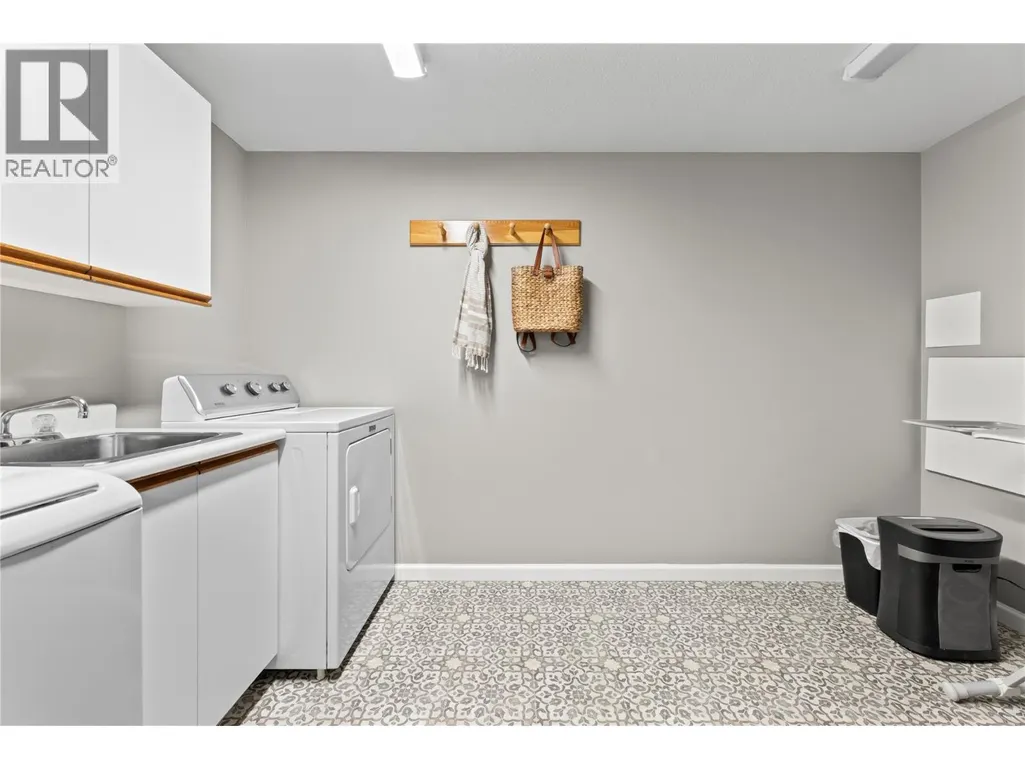
| Laundry room | 12'0'' x 10'9'' | Basement | ||
| Living room | 12'1'' x 8'4'' | Main level | ||
| Other | 20'1'' x 19'11'' | Main level | ||
| Primary Bedroom | 15'0'' x 11'6'' | Main level | ||
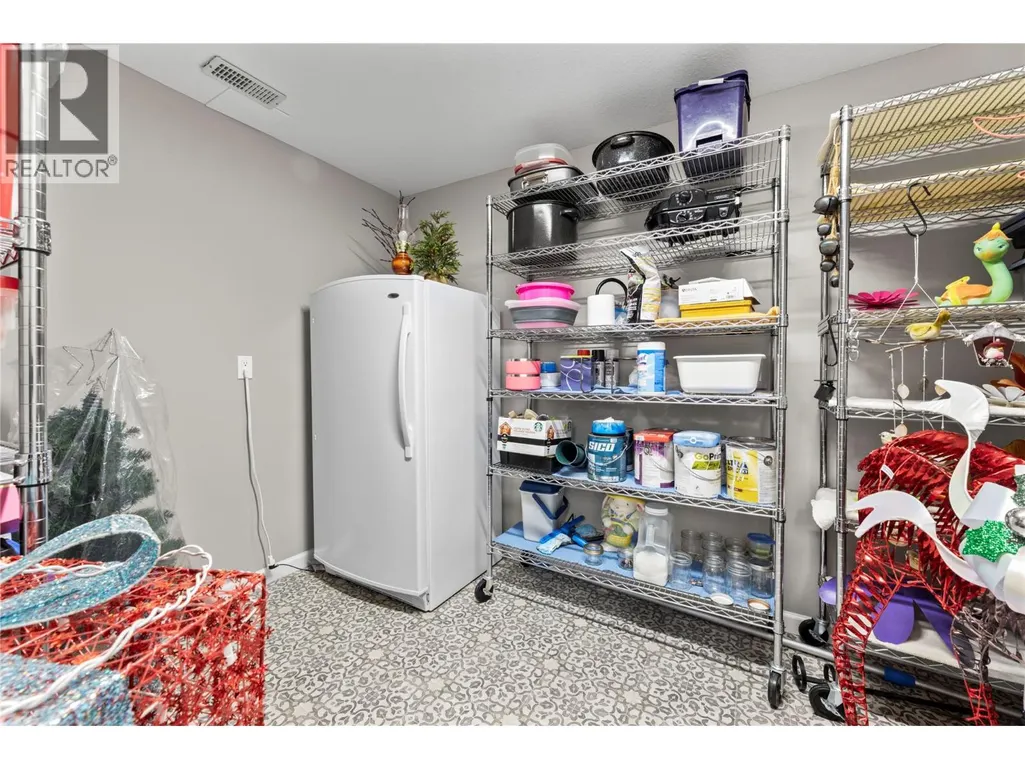
| Storage | 12'0'' x 8'4'' | Basement | ||
| Utility room | 11'11'' x 5'6'' | Basement |
Amenities
- Views
- New Construction
- Adult 55+
- Lease To Own
- No Strata Fees
- Furnished
- Primary On Main
- Air Conditioning
- Seller Finance
- Green
- Fixer Upper
- Horse
- Golf
- Fireplace
- Deck
- Garage
- Basement
- Pool

Property vs Single Family Average in V0E 2W2
Price
Year Built
In The Neighbourhood
Sorrento
$ 2,949,000
- Type
- Single Family
- Size
- 4,626 SqFt
- Rooms
- 4 Beds + 3.5 Baths
Homelife Salmon Arm Realty.Com
Sorrento
$ 399,900
- Type
- Single Family
- Size
- 1,042 SqFt
- Rooms
- 2 Beds + 2 Baths
Coldwell Banker Executives Realty
Sorrento
$ 399,500
- Type
- Single Family
- Size
- 1,344 SqFt
- Rooms
- 3 Beds + 2 Baths
Riley & Associates Realty Ltd.
Sorrento
$ 1,100,000
- Type
- Single Family
- Size
- 3,505 SqFt
- Rooms
- 5 Beds + 4 Baths
Homelife Salmon Arm Realty.Com
Sorrento
$ 1,649,000
- Type
- Single Family
- Size
- 3,624 SqFt
- Rooms
- 3 Beds + 2.5 Baths
Stonehaus Realty Corp
Sorrento
$ 1,100,000
- Type
- Single Family
- Size
- 3,100 SqFt
- Rooms
- 5 Beds + 5 Baths
Fair Realty (Sorrento)
Sorrento
$ 2,500,000
- Type
- Single Family
- Size
- 3,200 SqFt
- Rooms
- 5 Beds + 4 Baths
Homelife Salmon Arm Realty.Com
Sorrento
$ 3,399,999
- Type
- Single Family
- Size
- 4,536 SqFt
- Rooms
- 4 Beds + 3.5 Baths
Engel & Volkers Okanagan
Sorrento
$ 2,195,000
- Type
- Single Family
- Size
- 2,106 SqFt
- Rooms
- 5 Beds + 3 Baths
Sotheby's International Realty Canada
