
Address
7905 97a Highway, Mara, BC
Price
$ 889,900
Property Attributes
- ID#10380255
- TypeSingle Family
- Listing Status Active
- MunicipalityMara
- CityMara
- AreaMara
- NeighbourhoodSicamous
- Postal CodeV0E 2K0
- Style
- Year Built1983
- Price$ 889,900
- Bedrooms3
- Bathrooms2
- Half Bathrooms1
- Sqr Footage2583
- Lot Size1.28 Acres
Data Source:
Canadian Real Estate Association (CREA)
Property Description
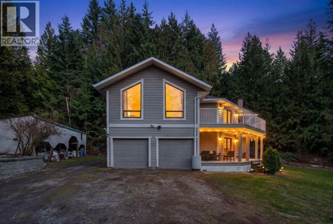
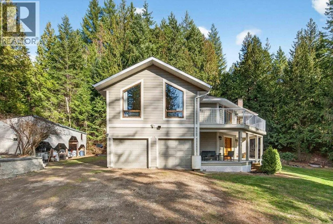
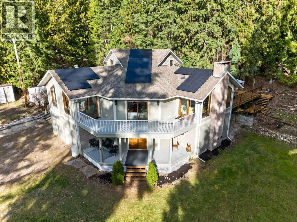
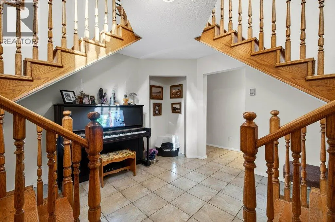
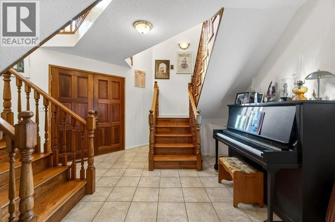
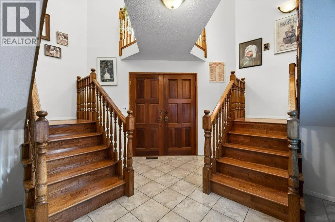
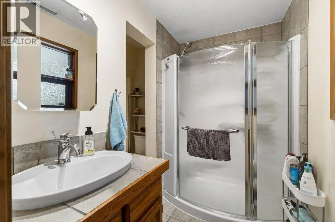
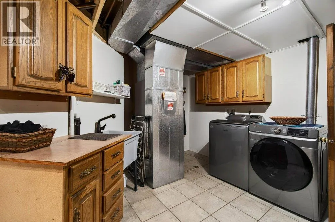
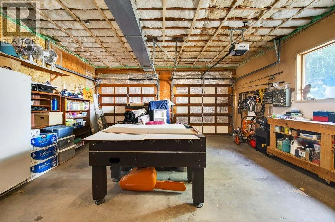
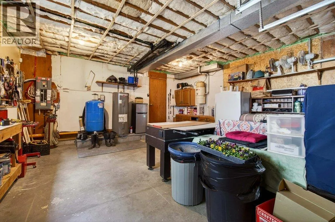
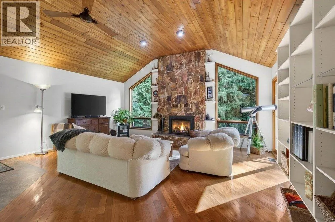
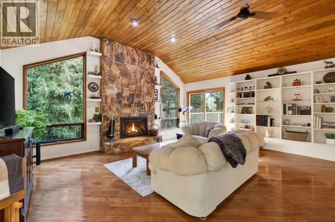
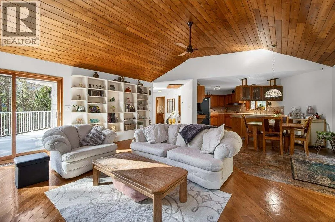
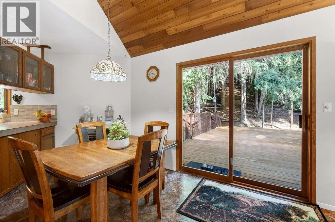
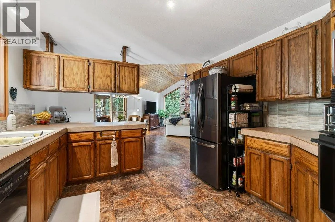
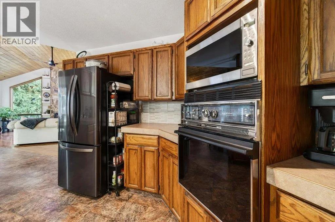
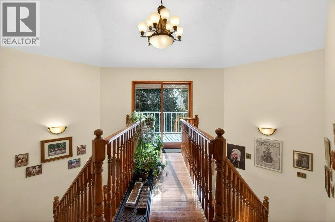
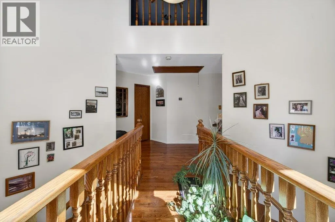
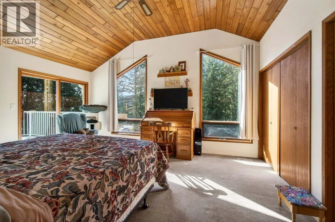
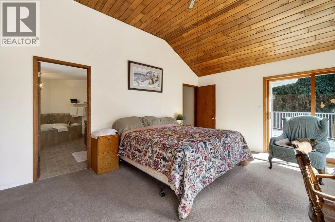
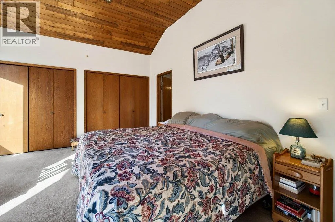
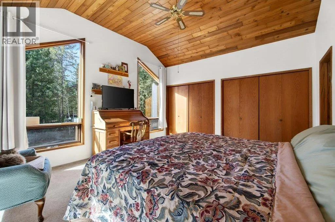
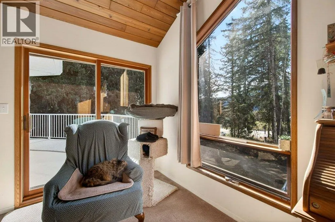
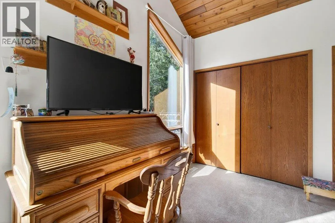
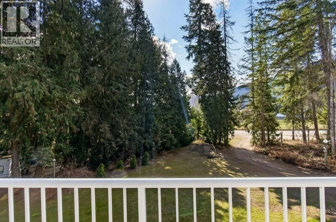
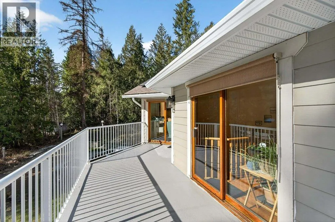
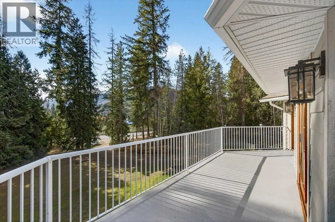
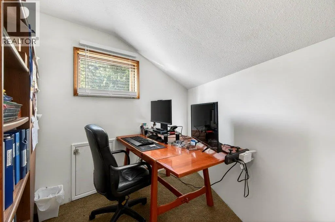
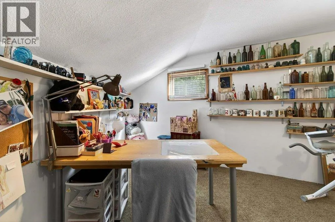
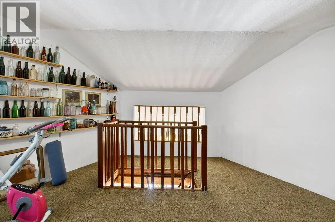
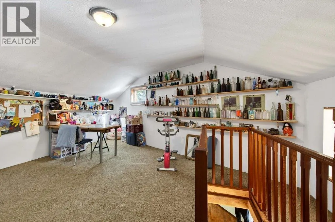
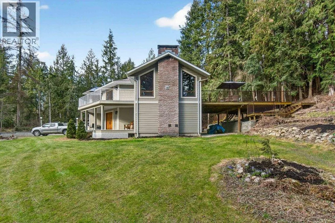
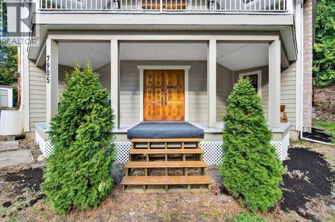
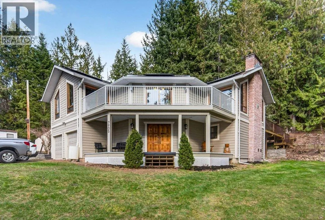
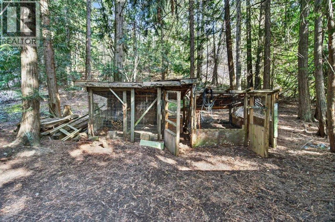
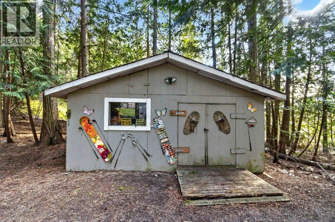
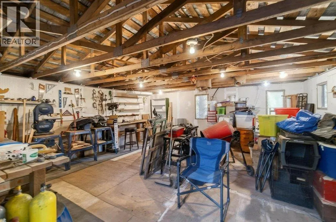
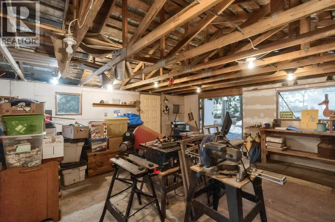
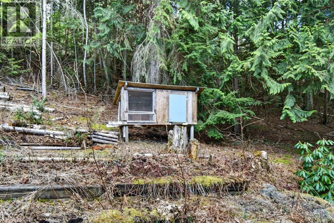
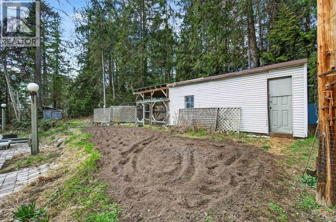
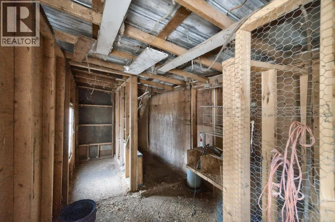
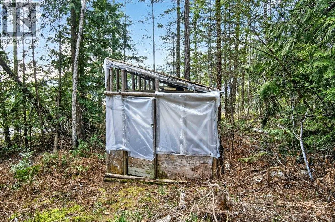
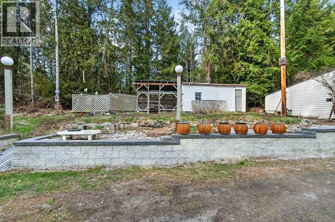
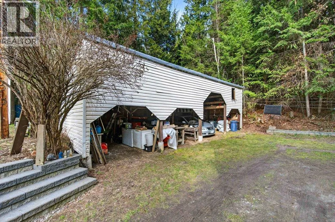
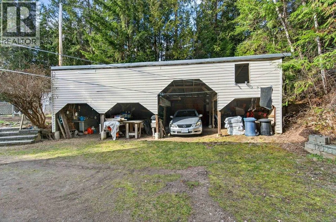
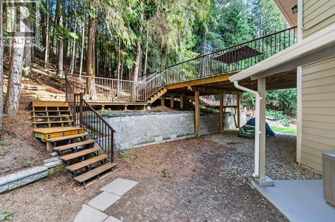
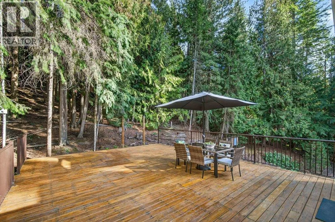
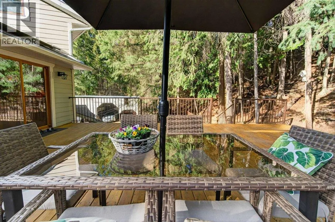
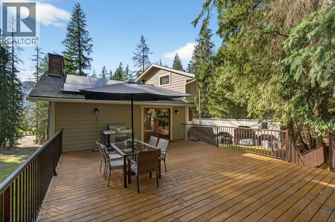
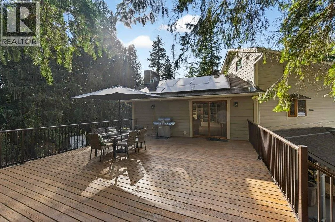
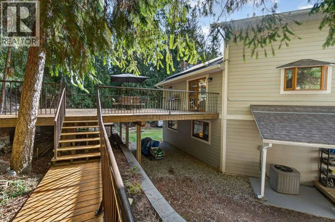
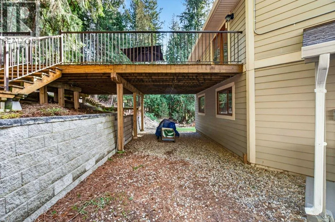
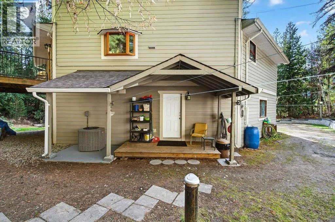
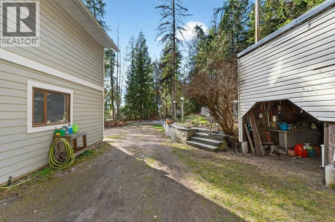
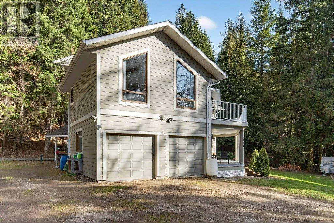
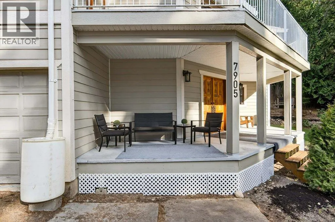
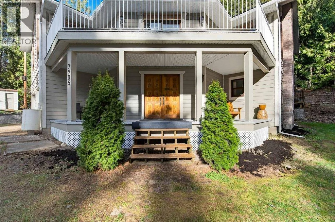
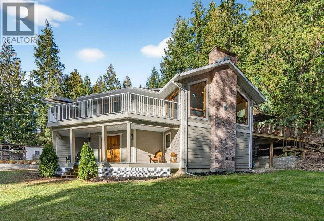
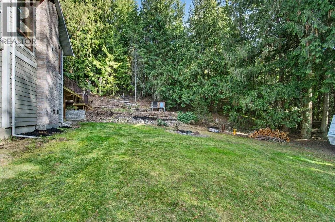
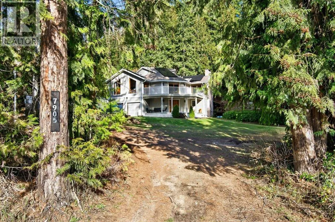
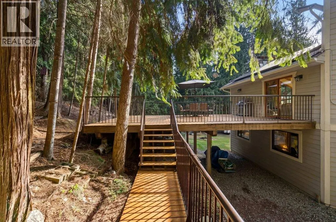
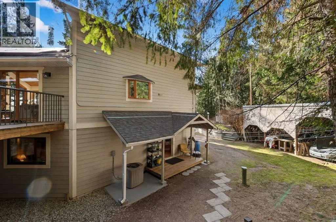
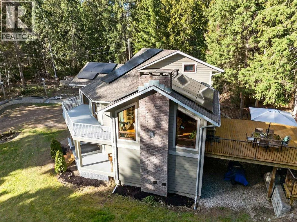
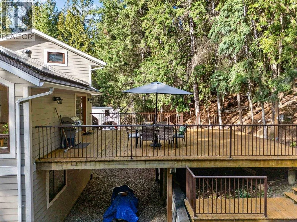
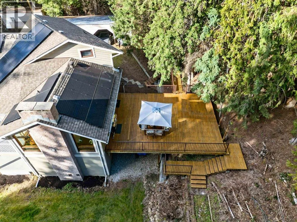
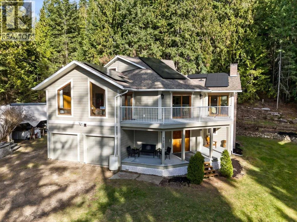
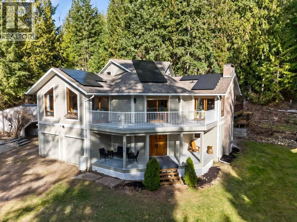
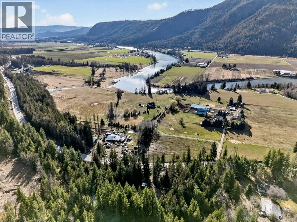
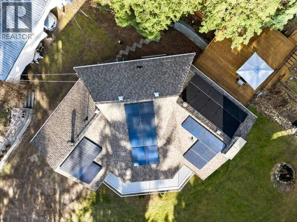
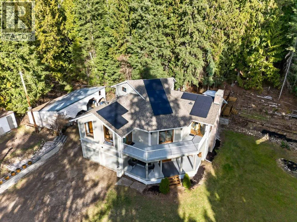
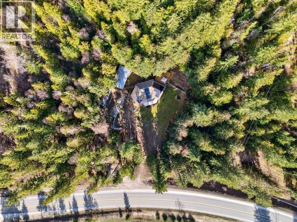
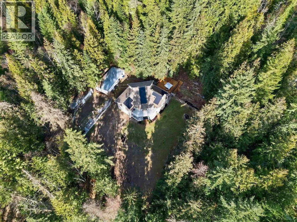
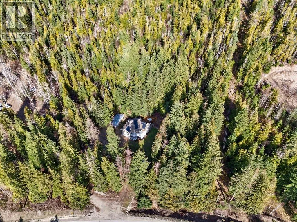
NESTLED IN A PRIVATE TREED SETTING, this 1.22 acre property offers the perfect blend of nature, space, & rural charm. Ideally located between Grindrod & Sicamous and minutes from Mara Lake, this accessible property sits just off Highway 97A with easy, level access, beautifully shielded by mature forest for exceptional privacy. Surrounded by lush greenery & abundant wildlife, the property is thoughtfully set up for country living with a 20’ x 20’ shop, chicken & turkey coops, gardens, bee hives, & ample parking. A gardener’s paradise, the land features mature fir, larch, hemlock, birch, & cedar trees, along with Saskatoon berries, huckleberries, Oregon grape, wild mushrooms, & an organic vegetable garden. There is also potential timber value. The unique character home showcases vaulted cedar ceilings, oak hardwood floors & staircases, & a stunning central stone fireplace with electric insert that anchors the warm & inviting living space. Offering 3 beds, 3 baths, plus a versatile loft ideal as a 4th bedrm or office, the home blends rustic charm with comfortable functionality. Step outside to a large back deck, perfect for relaxing & enjoying the tranquil surroundings. Outdoor recreation is at your doorstep with nearby snowmobiling, golf, hunting, fishing, & endless four-season adventure. Located in a No Speculation Tax area & conveniently positioned halfway between Vancouver & Calgary, this property is ideal as a full-time residence or recreational retreat in beautiful BC (id:7434)
General Features
| Property Type | Single Family |
|---|---|
| Neighbourhood | Sicamous |
| Building Cooling Type | Central air conditioning, Heat Pump |
| Parking Space Total | 2 |
| Building Type | House |
| Ownership Type | Freehold |
| Building.StoriesTotal | 3 |
Interior Features
| Building Fireplace Present | True |
|---|---|
| Building Fireplace Total | 2 |
| Building Fireplace Type | Unknown |
| Building Heating Type | Heat Pump |
| Building Heating Fuel | Electric |
| Basement Type | Full |
| Construction Style Attachment | Detached |
| Fireplace Fuel | Electric |
| Flooring Type | Hardwood, Tile |
| Living Area Range | 2583 |
| Bedrooms | 3 |
Exterior Features
| Building Roof Material | Asphalt shingle |
|---|---|
| Building Roof Style | Unknown |
| Sewer | Septic tank |
| Exterior Finish | Other |
Room Details
| Room | Dimensions | Level | Flooring | Details |
|---|---|---|---|---|
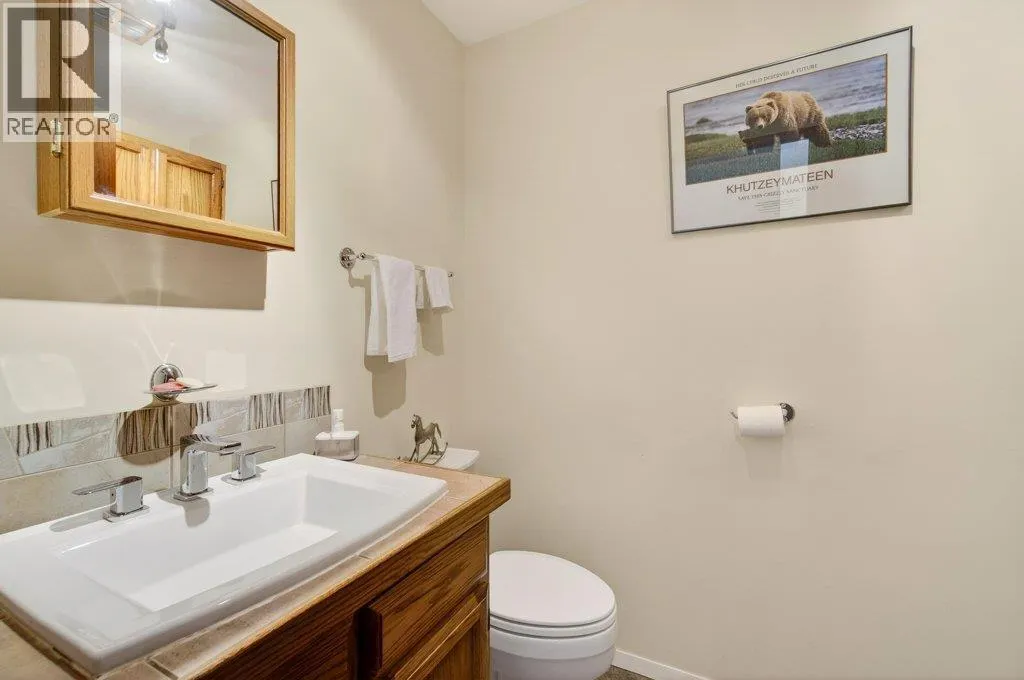
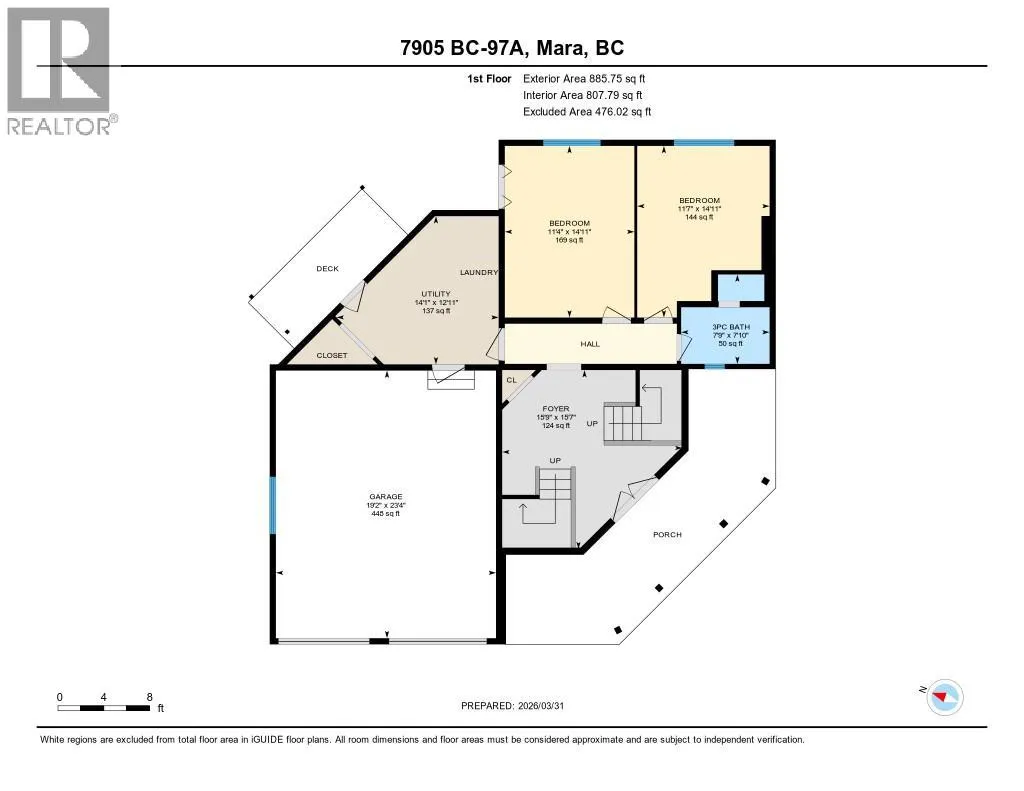
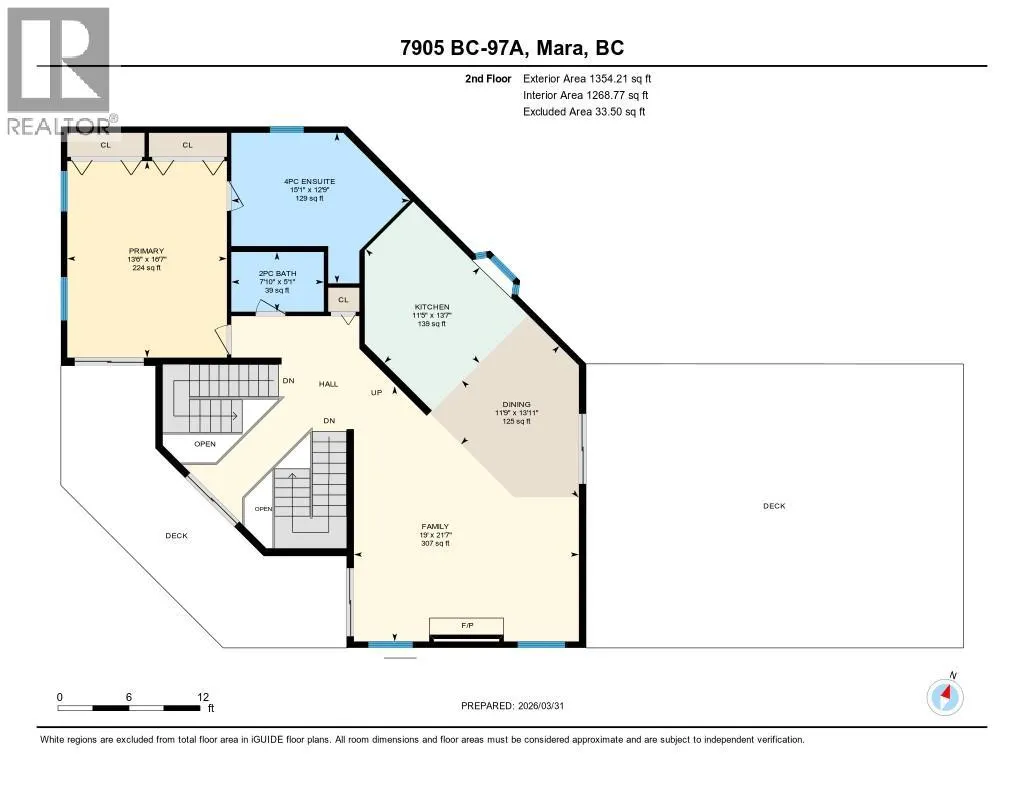
| 2pc Bathroom | 5'1'' x 7'10'' | Main level | ||
| 3pc Bathroom | 7'9'' x 7'10'' | Basement | ||
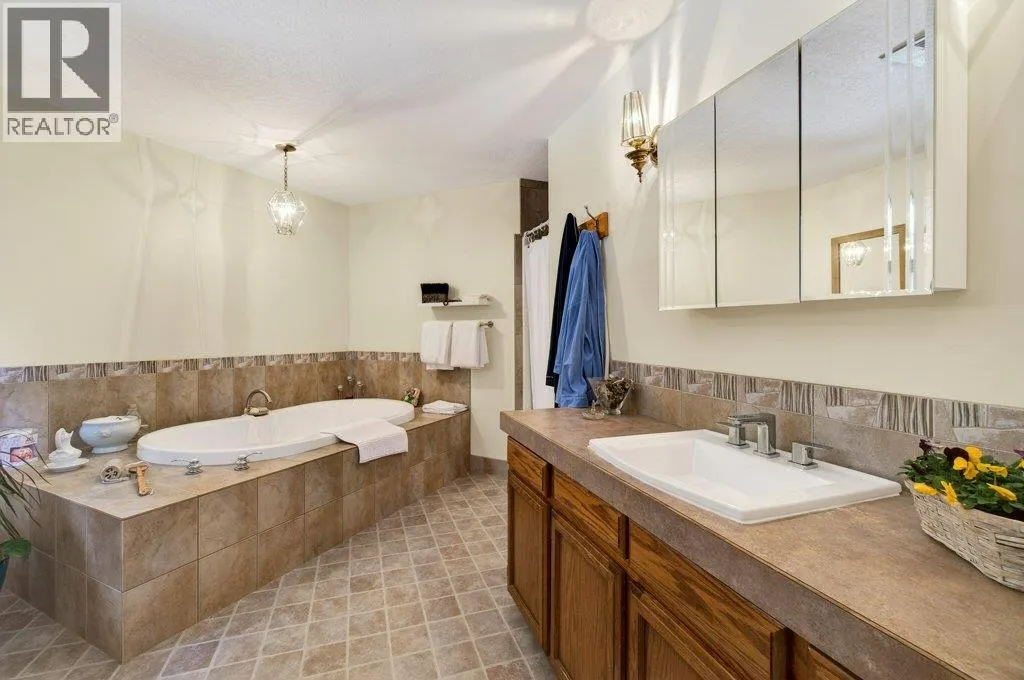
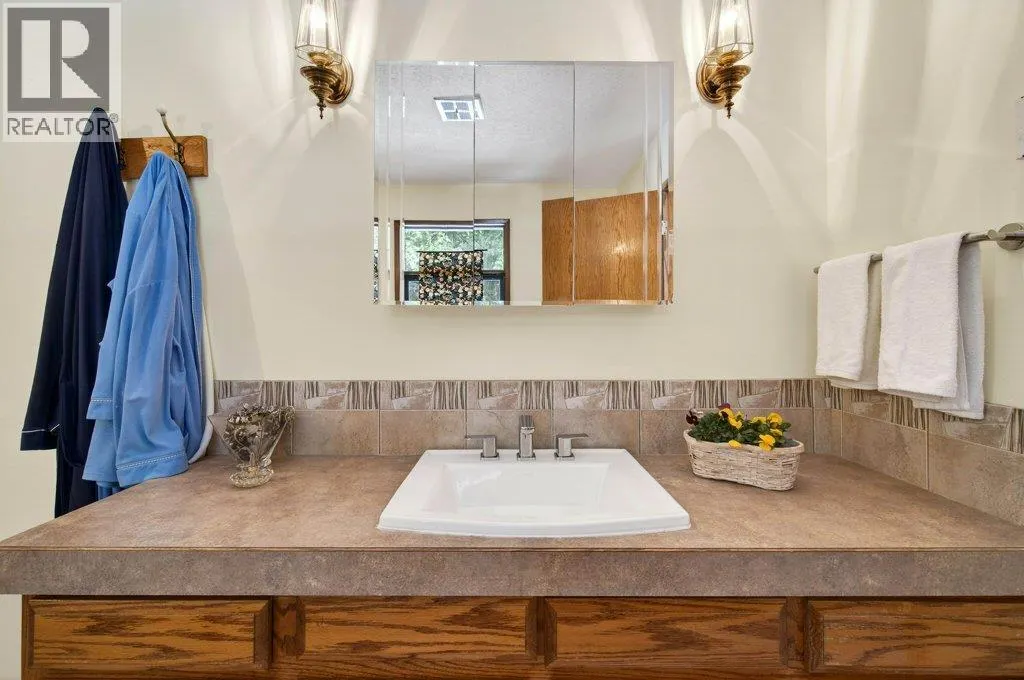
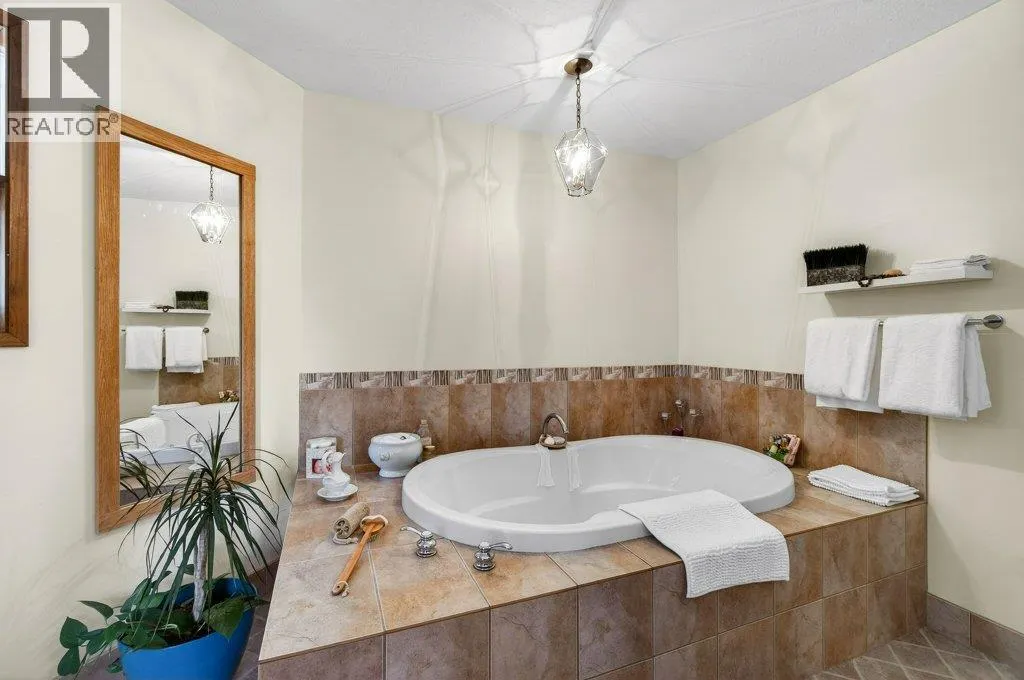
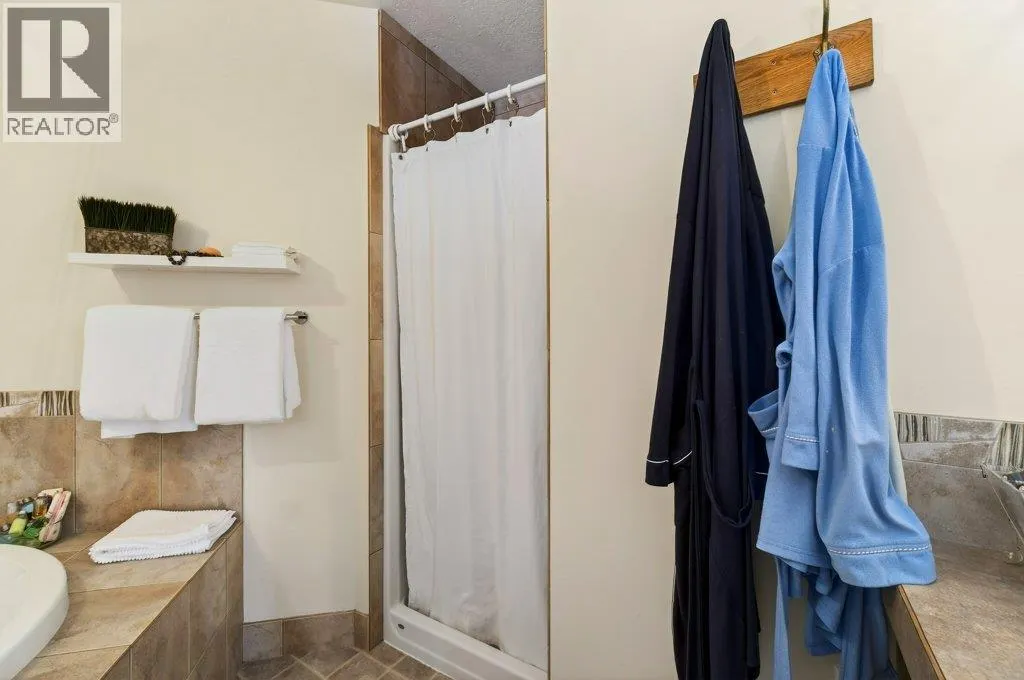
| 4pc Ensuite bath | 12'9'' x 15'1'' | Main level | ||
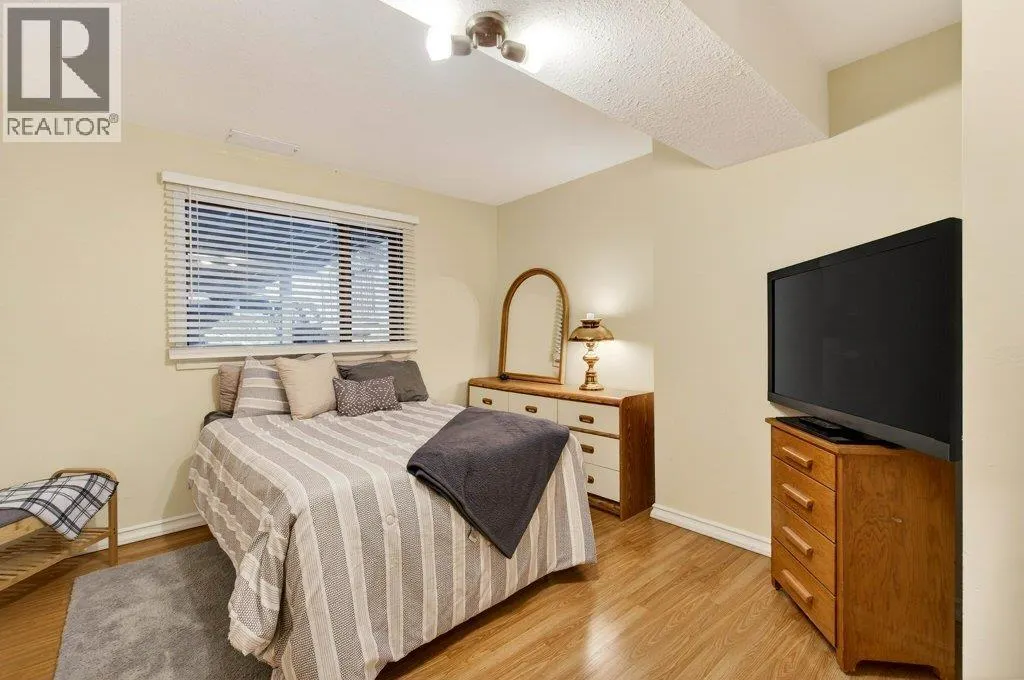
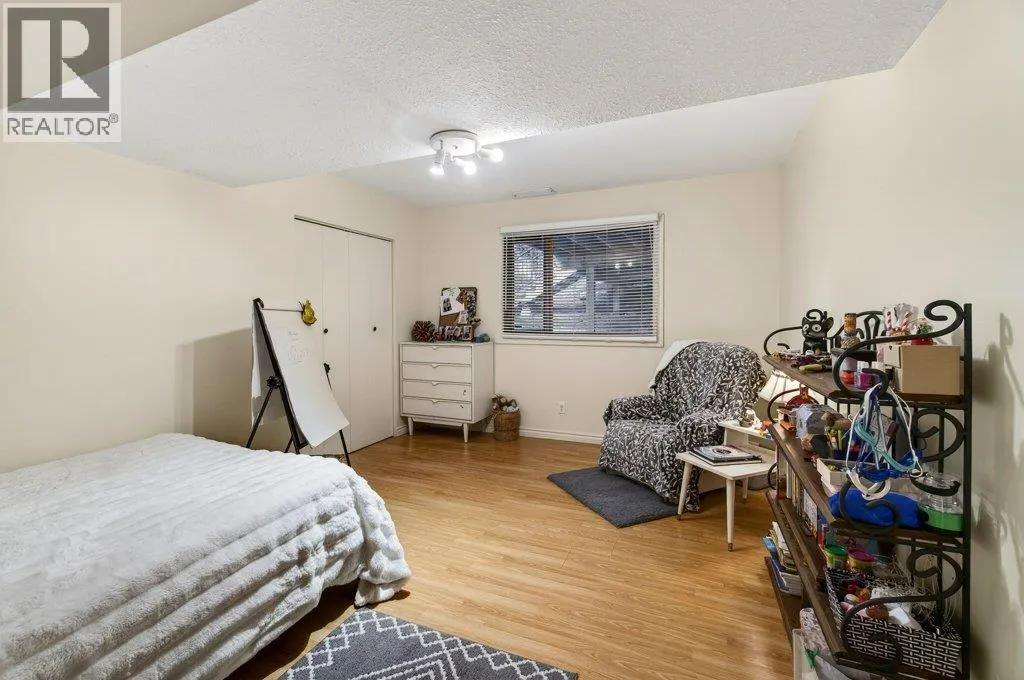
| Bedroom | 11'4'' x 14'11'' | Basement | ||
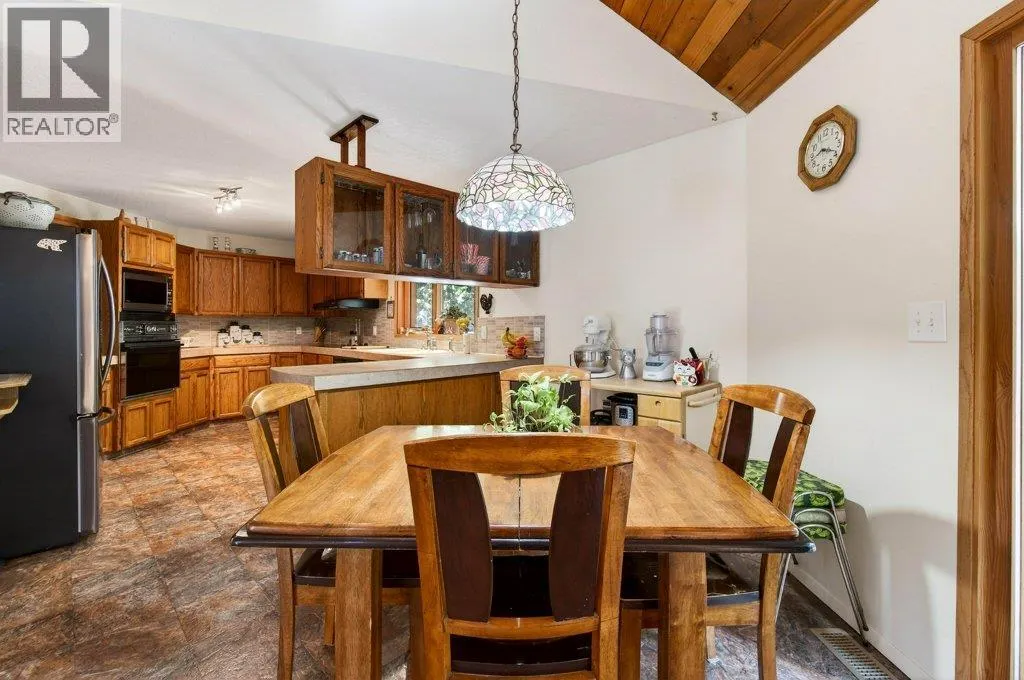
| Dining room | 13'11'' x 11'9'' | Main level | ||
| Foyer | 15'9'' x 15'7'' | Basement | ||
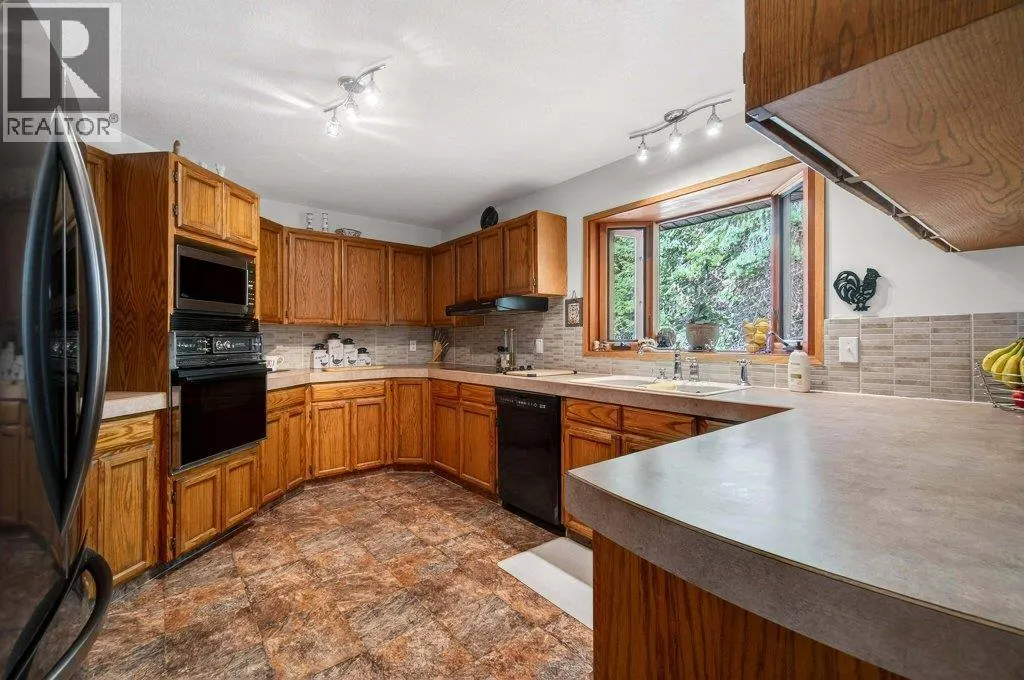
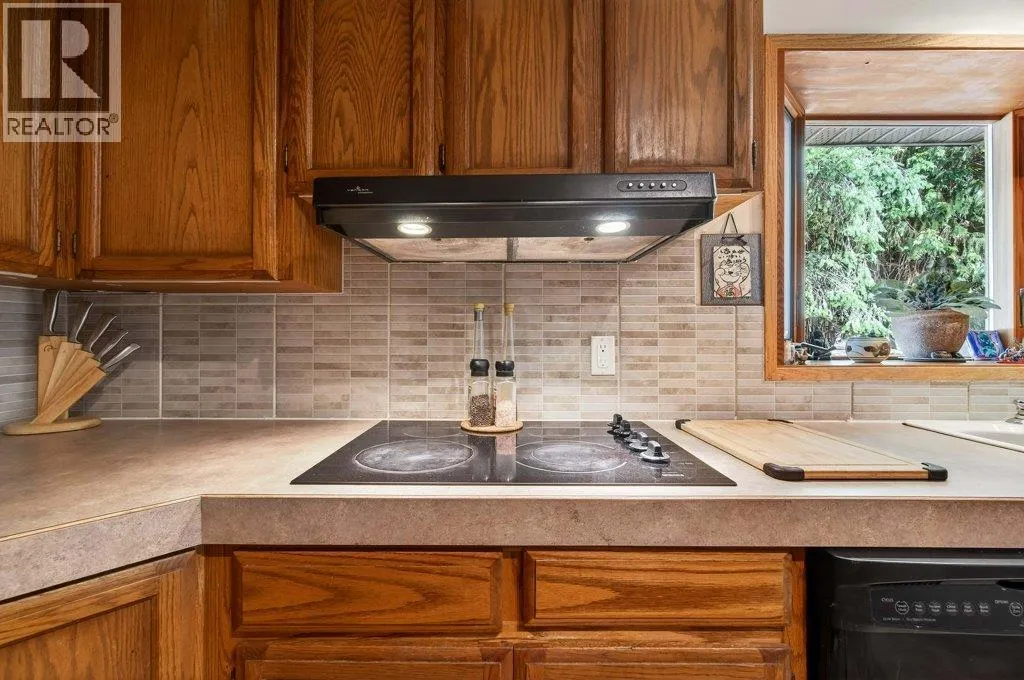
| Kitchen | 13'7'' x 11'5'' | Main level | ||
| Living room | 21'7'' x 19'0'' | Main level | ||
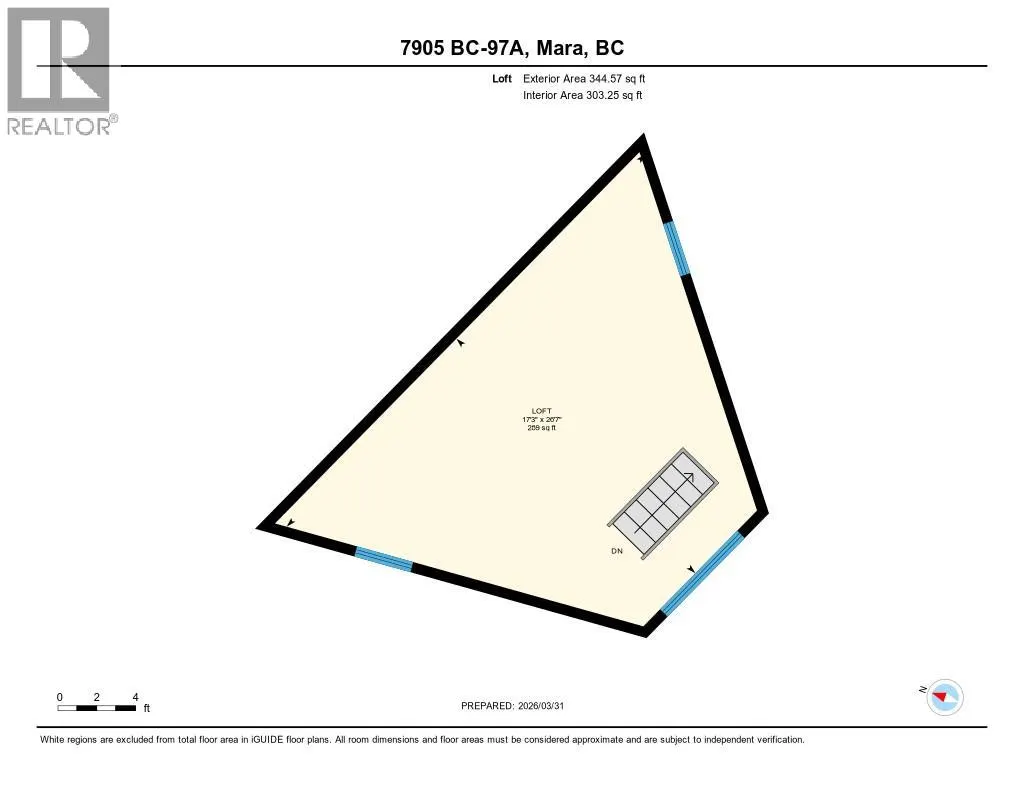
| Loft | 17'3'' x 26'7'' | Second level | ||
| Primary Bedroom | 16'7'' x 13'6'' | Main level | ||
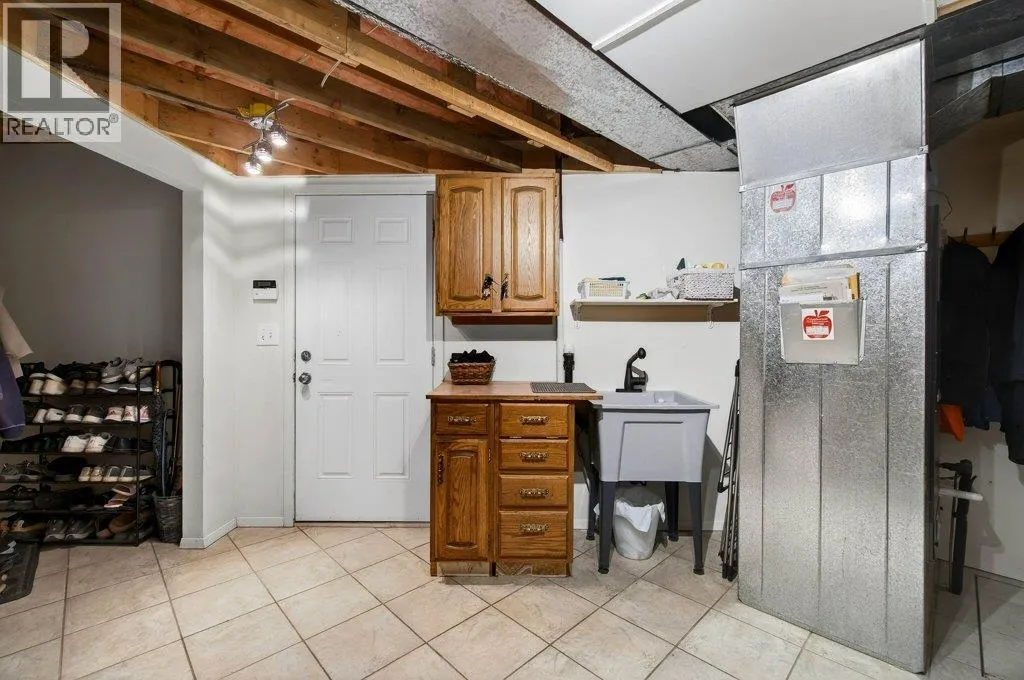
| Utility room | 14'1'' x 12'11'' | Basement |
Amenities
- Views
- New Construction
- Adult 55+
- Lease To Own
- No Strata Fees
- Furnished
- Primary On Main
- Air Conditioning
- Seller Finance
- Green
- Fixer Upper
- Horse
- Golf
- Fireplace
- Deck
- Garage
- Basement
- Pool

Property vs Single Family Average in V0E 2K0
Price
Year Built
In The Neighbourhood
Sicamous
$ 2,498,000
- Type
- Single Family
- Size
- 1,506 SqFt
- Rooms
- 2 Beds + 1 Baths
Homelife Salmon Arm Realty.Com
Sicamous
$ 750,000
- Type
- Single Family
- Size
- 1,637 SqFt
- Rooms
- 4 Beds + 1.5 Baths
Sotheby's International Realty Canada
Sicamous
$ 1,799,000
- Type
- Single Family
- Size
- 5,881 SqFt
- Rooms
- 3 Beds + 4 Baths
Chamberlain Property Group
Sicamous
$ 824,900
- Type
- Single Family
- Size
- 862 SqFt
- Rooms
- 2 Beds + 3 Baths
Coldwell Banker Executives Realty
